Skip main navigation
Off market
  • $406,800

    110 Summer Station Dr, Guyton, GA 31312

    4beds
    2,393sqft
    SingleFamily
    Built in 2020
    0.28 Acres Lot
    $406,800 Zestimate®
    $170/sqft
    $2,581 Estimated rent

    Home value

    $406,800

    $386,000 - $427,000

    $2,581/mo

    Zestimate® history
    Loading
    Loading...

    Owner options

    List your home for rent

    $2,581/mo

    Rent Zestimate®

    Find your next renter with Zillow Rental Manager. Plus, with online applications, you can quickly screen prospective tenants – for free.

    Learn more

    $2,581/mo

    Rent Zestimate®

    Refinance and save

    $2,498/mo

    Est. payment

    Refinancing to a lower rate could help reduce your monthly payments and save thousands over the life of the loan.

    See today's rates

    $2,498/mo

    Est. payment

    Explore your selling options

    Work with a Zillow partner agent

    Leverage their expertise and Zillow's premium Showcase listings to get your home seen by more buyers.

    Get started

    List with your own agent

    Get your home in front of millions of buyers by listing it on Zillow.

    Learn how to do it

    Sell it yourself

    Take full control of how buyers see your home on Zillow by listing For Sale by Owner (FSBO).

    List your home

    What's special

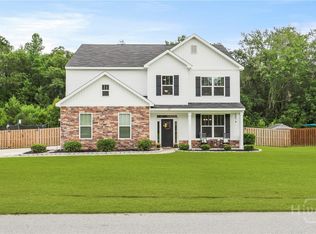
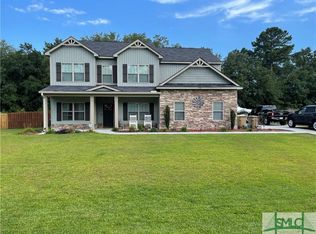
    SOUTH EFFINGHAM! BETTER THAN NEW! 4BR / 2.5BA + OFFICE/STUDY + GREAT ROOM, ON .28 ACRE LOT! Awesome Floor Plan Boasts Open Concept Living as Well as a Dedicated Space off Foyer (Perfect for Home Office or Study) Kitchen is 100% On Point with White Cabs, Gorgeous Granite, Backsplash, SS Appliances, Large Pantry, Breakfast Bar and Leads Directly to Spacious Great Room with Fire Place- Additional Features Include Luxury Vinyl Flooring Throughout First Floor and Powder Room for Convenience.. Second Floor Presents Enormous Master Suite w Sitting Area and Beautiful Bath Complete w Granite, Soaking Tub, Sep Shower and Walk-In Closet..3 Secondary Bedrooms Offer Generous Closet Space and Share a Fully Equipped Bath with Double Sinks and Granite Counter.. Outdoor Living Space Does not Disappoint with Covered Patio + Large Backyard with Privacy Fencing in Place and 2 Storage Buildings. Side Entry Garage + Additional Parking Area for Convenience.

    This property is off market, which means it's not currently listed for sale or rent on Zillow. This may be different from what's available on other websites or public sources.

    Facts & features

    Interior

    Bedrooms & bathrooms
    • Bedrooms: 4
    • Bathrooms: 3
    • Full bathrooms: 2
    • 1/2 bathrooms: 1
    • Main level bathrooms: 1
    Heating
    • Forced air, Electric
    Cooling
    • Central
    Appliances
    • Included: Dishwasher, Garbage disposal, Microwave, Range / Oven
    • Laundry: Laundry Room, Upper Level
    Features
    • Double Vanity, Walk-In Closet(s), High Ceilings, Separate Shower, Garden Tub, Cable TV Connections, Entrance Foyer, Carpet, Pulldown Attic Stairs, Laminate Flooring
    • Flooring: Laminate
    • Basement: Slab/None
    • Attic: Pull Down Stairs
    • Fireplace features: Living Room, Factory Built
    Interior area
    • Structure area source: Builder Plans
    • Total interior livable area: 2,393 sqft

    Property

    Parking
    • Total spaces: 2
    • Parking features: Garage - Attached
    • Details: 2 Car
    Features
    • Exterior features: Stone, Vinyl
    Lot
    • Size: 0.28 Acres
    • Features: Private Backyard
    Details
    • Parcel number: 0435H046

    Construction

    Type & style
    • Home type: SingleFamily
    • Architectural style: Traditional
    Materials
    • Foundation: Slab
    • Roof: Asphalt
    Condition
    • Under Construction
    • Year built: 2020

    Utilities & green energy

    • Sewer: Sewer Connected
    • Water: Public Water
    Green energy
    • Green verification: HERS Index Score, ENERGY STAR Certified Homes
    • Energy efficient items: Programmable Thermostat, Double Pane/Thermo, Insulation-ceiling, Water Heater-electric

    Community & HOA

    HOA
    • Amenities included: Neighborhood Association
    • Services included: Management Fee
    Location
    • Region: Guyton

    Financial & listing details

    • Price per square foot: $170/sqft
    • Tax assessed value: $427,331
    • Annual tax amount: $5,602

    Price history

    DateEventPrice
    6/30/2023Sold$385,000-3.7%$161/sqft
    Source: Hive MLS #SA288389 Report a problem
    6/5/2023Pending sale$399,900$167/sqft
    Source: GAMLS #10160609 Report a problem
    5/18/2023Listed for sale$399,900+19.4%$167/sqft
    Source: GAMLS #10160609 Report a problem
    11/22/2021Sold$335,000+3.1%$140/sqft
    Source: Hive MLS #SA260303 Report a problem
    11/3/2021Pending sale$324,900$136/sqft
    Source: Coldwell Banker Platinum Properties #260303 Report a problem
    11/3/2021Contingent$324,900$136/sqft
    Source: Hive MLS #260303 Report a problem
    10/29/2021Listed for sale$324,900+22%$136/sqft
    Source: Hive MLS #260303 Report a problem
    8/27/2020Sold$266,400$111/sqft
    Source: GAMLS #8785244 Report a problem
    7/29/2020Pending sale$266,400$111/sqft
    Source: Keystone Real Estate Group LLC #8785244 Report a problem
    7/6/2020Price change$266,400+0.4%$111/sqft
    Source: Keystone Real Estate Group LLC #8785244 Report a problem
    6/22/2020Price change$265,400+0.7%$111/sqft
    Source: Keystone Real Estate Group LLC #8785244 Report a problem
    5/12/2020Pending sale$263,550$110/sqft
    Source: Keystone Real Estate Group LLC #8785244 Report a problem
    5/12/2020Listed for sale$263,550$110/sqft
    Source: Keystone Real Estate Group LLC #8785244 Report a problem

    Public tax history

    YearProperty taxesTax assessment
    2025$5,602 +18.4%$170,932 +10.4%
    2024$4,731 +6.1%$154,878 +0.9%
    2023$4,458 +18.2%$153,439 +28.4%
    2022$3,773 +2.9%$119,526 +1.3%
    2021$3,668 +600.6%$118,014 +555.6%
    2020$524 +0%$18,000
    2019$524 +3.7%$18,000 +5.9%
    2018$505 $17,000
    Find assessor info on the county website

    Neighborhood: 31312

    Nearby schools

    GreatSchools rating
    Schools provided by the listing agent
    • Elementary: South Effingham
    • Middle: Effingham County
    • High: South Effingham

    Source: The MLS. This data may not be complete. We recommend contacting the local school district to confirm school assignments for this home.

    Get pre-qualified for a loan
    At Zillow Home Loans, we can pre-qualify you in as little as 5 minutes with no impact to your credit score.

    An equal housing lender. NMLS #10287.

    Sell for more on Zillow
    Get a Zillow Showcase℠ listing at no additional cost and you could sell for .
    $406,800
    2% more
    +$8,136
    With Zillow Showcase(estimated)
    $414,936