Move-In Ready with Major Updates, Seller Credit, & No HOA!
✨ Special Offer: Seller is providing credit at closing toward a 2/1 rate buy down or closing costs, giving buyers extra flexibility and savings!
Welcome to 110 Summerdale Drive—a stylishly updated 3-bedroom, 2-bath home offering just over 1,500 sq ft of permitted, heated living space, plus an additional 340 sq ft of heated and cooled sunroom space (not permitted).
Set on a generous ½-acre lot with NO HOA, this home greets you with brand new white siding and a brand new roof, boosting its curb appeal. Inside, enjoy a bright, open layout with no carpet, updated light fixtures, and crisp, modern finishes throughout. The living room boasts vaulted ceilings and a gas-log fireplace, while the kitchen is thoughtfully designed with both an eat-in area and a formal dining room.
The sunroom, though not permitted, is heated and cooled—adding a cozy retreat and expanding functional living space. The primary suite is a standout, featuring a double vanity, soaker tub, stand-up shower, and spacious walk-in closet. Additional highlights include a laundry room with built-in cabinetry, an attached 2-car garage, and a backyard storage shed. Washer, dryer, and refrigerator convey—so you can move in and enjoy right away!
Conveniently located for commuting to Seymour Johnson AFB and only minutes from Goldsboro, this home perfectly blends space, style, and value.
Sold for $255,000
$255,000
110 Summerdale Drive, Pikeville, NC 27863
3beds
1,513sqft
Single Family Residence
Built in 1993
0.5 Acres Lot
$264,000 Zestimate®
$169/sqft
$1,552 Estimated rent
Home value
$264,000
$230,000 - $304,000
$1,552/mo
Zestimate® history
Owner options
List your home for rent
$1,552/mo
Rent Zestimate®
Find your next renter with Zillow Rental Manager. Plus, with online applications, you can quickly screen prospective tenants – for free.
$1,552/mo
Rent Zestimate®
Refinance and save
$1,551/mo
Est. payment
Refinancing to a lower rate could help reduce your monthly payments and save thousands over the life of the loan.
$1,551/mo
Est. payment
Explore your selling options
Work with a Zillow partner agent
Leverage their expertise and Zillow's premium Showcase listings to get your home seen by more buyers.
Get startedList with your own agent
Get your home in front of millions of buyers by listing it on Zillow.
Learn how to do itSell it yourself
Take full control of how buyers see your home on Zillow by listing For Sale by Owner (FSBO).
List your homeWhat's special
Gas-log fireplaceModern finishesVaulted ceilingsUpdated light fixturesStand-up showerHeated and cooled sunroomBrand new roof
Zillow last checked:
Listing updated:
Listed by:
Lauren Maurer 252-347-5329,
Down Home Realty And Property Management, LLC
Bought with:
Lynette M Kelly, 328802
Fathom Realty NC, LLC Cary
Source: Hive MLS,MLS#: 100521519 Originating MLS: MLS of Goldsboro
Originating MLS: MLS of GoldsboroFacts & features
Interior
Bedrooms & bathrooms
- Bedrooms: 3
- Bathrooms: 2
- Full bathrooms: 2
Rooms
- Room types: Dining Room
Primary bedroom
- Level: Primary Living Area
Dining room
- Features: Formal
Heating
- Electric, Forced Air, Heat Pump
Cooling
- Central Air
Appliances
- Included: Electric Oven, Electric Cooktop, Built-In Microwave, Washer, Refrigerator, Dryer, Dishwasher
- Laundry: Laundry Room
Features
- Vaulted Ceiling(s), Ceiling Fan(s), Pantry, Blinds/Shades
- Attic: Pull Down Stairs
Interior area
- Total structure area: 1,513
- Total interior livable area: 1,513 sqft
Property
Parking
- Total spaces: 2
- Parking features: Garage Faces Front, Garage Door Opener
Features
- Levels: One
- Stories: 1
- Patio & porch: None
- Fencing: None
Lot
- Size: 0.5 Acres
- Dimensions: 75.14 x 155 x 135 x 177.62
Details
- Additional structures: Shed(s)
- Parcel number: 05b05029001024
- Zoning: R
- Special conditions: Standard
Construction
Type & style
- Home type: SingleFamily
- Property subtype: Single Family Residence
Materials
- Vinyl Siding
- Foundation: Crawl Space
- Roof: Shingle
Condition
- New construction: No
- Year built: 1993
Utilities & green energy
- Sewer: Septic Tank
- Utilities for property: Water Available
Community & HOA
Community
- Subdivision: Summerdale
HOA
- Has HOA: No
Location
- Region: Pikeville
Financial & listing details
- Price per square foot: $169/sqft
- Tax assessed value: $239,700
- Annual tax amount: $1,253
- Date on market: 9/14/2025
- Cumulative days on market: 45 days
- Listing agreement: Exclusive Right To Sell
- Listing terms: Cash,Conventional,FHA,USDA Loan,VA Loan
Price history
| Date | Event | Price |
|---|---|---|
| 10/28/2025 | Sold | $255,000-5.5%$169/sqft |
Source:  Hive MLS #100521519 Report a problem Hive MLS #100521519 Report a problem | ||
| 9/10/2025 | Pending sale | $269,900$178/sqft |
Source:  Doorify MLS #10112114 Report a problem Doorify MLS #10112114 Report a problem | ||
| 9/10/2025 | Contingent | $269,900$178/sqft |
Source: Hive MLS #100521519 Report a problem | ||
| 8/13/2025 | Price change | $269,900-3.6%$178/sqft |
Source: Hive MLS #100521519 Report a problem | ||
| 7/27/2025 | Listed for sale | $279,900$185/sqft |
Source: Hive MLS #100521519 Report a problem | ||
Public tax history
| Year | Property taxes | Tax assessment |
|---|---|---|
| 2025 | $1,718 +37.1% | $239,700 +67.1% |
| 2024 | $1,254 +2.9% | $143,450 |
| 2023 | $1,218 | $143,450 |
| 2022 | $1,218 +9.6% | $143,450 |
| 2021 | $1,111 +0.6% | $143,450 |
| 2020 | $1,104 | $143,450 |
| 2019 | $1,104 | $143,450 +1.9% |
| 2018 | $1,104 +3.8% | $140,820 |
| 2017 | $1,064 | $140,820 |
| 2016 | -- | $140,820 |
| 2015 | $1,059 -0.2% | $140,820 |
| 2014 | $1,061 | $140,820 |
| 2013 | -- | $140,820 |
| 2011 | -- | $140,820 |
| 2007 | -- | -- |
| 2005 | -- | -- |
| 2004 | -- | -- |
| 2003 | -- | -- |
| 2002 | -- | -- |
| 2001 | -- | -- |
| 2000 | -- | -- |
Find assessor info on the county website
Neighborhood: 27863
Nearby homes
- $238,1003 bd2 ba1.4k sqft108 Summerdale Dr, Pikeville, NC 27863Off Market
- $248,8003 bd2 ba1.4k sqft112 Summerdale Dr, Pikeville, NC 27863Off Market
- $255,1003 bd2 ba1.4k sqft101 Mallard Pl, Pikeville, NC 27863Off Market
- $226,6003 bd2 ba1.3k sqft100 Mallard Pl, Pikeville, NC 27863Off Market
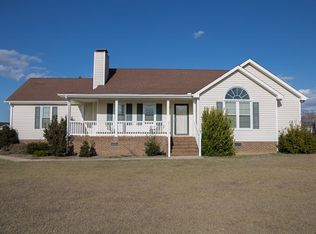
- $256,5003 bd2 ba1.4k sqft111 Summerdale Dr, Pikeville, NC 27863Off Market
- $252,3003 bd2 ba1.3k sqft114 Summerdale Dr, Pikeville, NC 27863Off Market
- $35,000-- bd-- ba-- sqftDrake Pl, Pikeville, NC 27863Off Market
- $238,2003 bd2 ba1.2k sqft102 Drake Pl, Pikeville, NC 27863Off Market
Nearby schools
GreatSchools rating
- 4/10Northeast Elementary SchoolGrades: PK-5Distance: 3.7 mi
- 8/10Norwayne Middle SchoolGrades: 6-8Distance: 7 mi
- 5/10Charles B Aycock High SchoolGrades: 9-12Distance: 8 mi
Schools provided by the listing agent
- Elementary: Northeast
- Middle: Norwayne
- High: Charles Aycock
Source: Hive MLS. This data may not be complete. We recommend contacting the local school district to confirm school assignments for this home.
Get a cash offer in 3 minutes
Find out how much your home could sell for in as little as 3 minutes with a no-obligation cash offer.
Estimated market value
$264,000
Get a cash offer in 3 minutes
Find out how much your home could sell for in as little as 3 minutes with a no-obligation cash offer.
Estimated market value
$264,000
- North Carolina
- Wayne County
- Pikeville
- 27863
- 110 Summerdale Drive
Nearby cities
Nearby zip codes
Other Pikeville Topics
