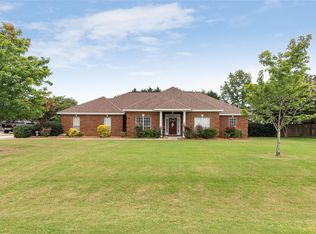
This Beautiful One-Story Brick Home has so much to offer including two car covered parking! Inside you will find a Split Floor Plan with 3 Large Bedrooms. The 3 Bedrooms have carpet. The master Bathroom features a garden tub, separate shower, his and her sinks, new granite counter tops in both bathrooms, water closet, and a walk-in-closet. The second bathroom is located in the hall and between Bedrooms 2 and 3. All the Bathrooms are tiled. The Large Great Room offers a ventless gas fireplace, double built in bookcases on each side of the fireplace, 13 ft Double Trey ceilings, vinyl wood flooring and tons of natural light. The kitchen features NEW counter tops, NEW back splash, lots of cabinets, a breakfast bar, a breakfast area with hard tile, kitchen appliances to remain and a door that leads out to the Fabulous backyard. The laundry room is located right off the kitchen with a door leading out to the covered parking area and backyard. Outdoors you will find a Large Covered Front Porch to enjoy your morning coffee or head outback to your own private oasis to include a fully privacy fenced backyard, a covered patio, a fire pit area, and a Beautifully Flat Landscaped yard! Oh, and did I mention the POOL? That's right, there is a SWIMMING POOL! All around wonderful inside and outside space for all of your entertaining needs!! Brand New HVAC, Roof is fairly New, Brand New Pool Pump and Chlorinator.
Sold for $299,000
$299,000
110 Summerfield Dr, Deatsville, AL 36022
3beds
1,748sqft
SingleFamily
Built in 2002
0.4 Acres Lot
$300,700 Zestimate®
$171/sqft
$2,044 Estimated rent
Home value
$300,700
$238,000 - $379,000
$2,044/mo
Zestimate® history
Owner options
List your home for rent
$2,044/mo
Rent Zestimate®
Find your next renter with Zillow Rental Manager. Plus, with online applications, you can quickly screen prospective tenants – for free.
$2,044/mo
Rent Zestimate®
Refinance and save
$1,721/mo
Est. payment
Refinancing to a lower rate could help reduce your monthly payments and save thousands over the life of the loan.
$1,721/mo
Est. payment
Explore your selling options
Work with a Zillow partner agent
Leverage their expertise and Zillow's premium Showcase listings to get your home seen by more buyers.
Get startedList with your own agent
Get your home in front of millions of buyers by listing it on Zillow.
Learn how to do itSell it yourself
Take full control of how buyers see your home on Zillow by listing For Sale by Owner (FSBO).
List your homeWhat's special
Facts & features
Interior
Bedrooms & bathrooms
- Bedrooms: 3
- Bathrooms: 2
- Full bathrooms: 2
Heating
- Forced air, Electric, Gas
Cooling
- Central
Appliances
- Included: Dishwasher, Microwave, Range / Oven, Refrigerator
- Laundry: Washer Hookup, Dryer Connection
Features
- Breakfast Bar, Double Vanity, Attic Storage, Sound System, Walk-In Closet(s), High Ceilings, Cable, Dryer Connection, Separate Shower, Ceiling(s) Trey, High Speed Internet, Cable TV Access Available, Cable TV Available, Smoke/Fire Alarm, Washer Connection, Blinds/Mini Blinds, Double Paned Windows, Programmable Thermostat, LinenCloset/ClothesHamper, Insulated Doors, Pull Down Stairs to Attic, Floored Attic
- Flooring: Tile, Carpet, Hardwood, Laminate
- Doors: Insulated Doors
- Windows: Blinds
- Basement: Slab
- Has fireplace: Yes
- Fireplace features: 1, Gas Log, Gas Ventless
Interior area
- Structure area source: Tax Records
- Total interior livable area: 1,748 sqft
Property
Parking
- Total spaces: 2
- Parking features: Carport, Garage - Attached
Features
- Patio & porch: Covered, Patio-Metal Covered
- Exterior features: Vinyl, Brick, Metal
- Pool features: In Ground
- Fencing: Fenced, Privacy
Lot
- Size: 0.4 Acres
- Features: Paved, Public
- Topography: Level
Details
- Parcel number: 1503060003011000
Construction
Type & style
- Home type: SingleFamily
Materials
- Metal
- Foundation: Concrete
- Roof: Asphalt
Condition
- Year built: 2002
Utilities & green energy
- Gas: Natural Gas
- Water: Public
- Utilities for property: Cable Available, Natural Gas Connected, Electricity Connected, Electricity Available, Natural Gas Available, Water Available, Cable Connected, High Speed Internet, Septic Tank
Green energy
- Energy efficient items: Double Paned Windows, Programmable Thermostat, Insulated Doors
Community & HOA
Community
- Security: Fire Alarm
HOA
- Has HOA: Yes
- HOA fee: $15 monthly
Location
- Region: Deatsville
Financial & listing details
- Price per square foot: $171/sqft
- Tax assessed value: $248,750
- Annual tax amount: $622
Price history
| Date | Event | Price |
|---|---|---|
| 6/4/2025 | Sold | $299,000$171/sqft |
Source: Public Record Report a problem | ||
| 4/9/2025 | Contingent | $299,000$171/sqft |
Source: MAAR #574063 Report a problem | ||
| 4/7/2025 | Listed for sale | $299,000+19.6%$171/sqft |
Source:  MAAR #574063 Report a problem MAAR #574063 Report a problem | ||
| 2/2/2024 | Sold | $250,000-8.9%$143/sqft |
Source: Public Record Report a problem | ||
| 11/13/2023 | Listed for sale | $274,500+42.6%$157/sqft |
Source: MAAR #549103 Report a problem | ||
| 9/19/2019 | Sold | $192,500-1.2%$110/sqft |
Source: Public Record Report a problem | ||
| 7/31/2019 | Pending sale | $194,900$111/sqft |
Source: Realty Central #455409 Report a problem | ||
| 7/2/2019 | Listed for sale | $194,900+5.4%$111/sqft |
Source: Realty Central #455409 Report a problem | ||
| 11/2/2011 | Listing removed | $185,000$106/sqft |
Source: Alfa Realty #284667 Report a problem | ||
| 6/3/2011 | Listed for sale | $185,000$106/sqft |
Source: Alfa Realty #284667 Report a problem | ||
Public tax history
| Year | Property taxes | Tax assessment |
|---|---|---|
| 2025 | $622 +19.6% | $24,880 +10.5% |
| 2024 | $520 -1% | $22,520 -0.9% |
| 2023 | $525 +21.1% | $22,720 +19.2% |
| 2022 | $434 +7% | $19,060 +6.4% |
| 2021 | $405 +3.6% | $17,920 +3.2% |
| 2020 | $391 +3.2% | $17,360 +2.8% |
| 2018 | $379 -11.7% | $16,880 +3.4% |
| 2017 | $429 +7.1% | $16,320 +3.7% |
| 2016 | $401 | $15,733 -90% |
| 2014 | $401 | $157,710 |
| 2012 | -- | -- |
| 2011 | -- | -- |
| 2010 | -- | -- |
| 2004 | $241 -58.5% | $12,920 -46.8% |
| 2003 | $581 | $24,280 |
Find assessor info on the county website
Neighborhood: 36022
Nearby homes
- $284,500-- bd2 ba1.8k sqft88 Summerfield Dr, Deatsville, AL 36022Sold
- $304,1004 bd2 ba2k sqft130 Summerfield Dr, Deatsville, AL 36022Off Market
- $275,800-- bd2 ba1.8k sqft9 Suncrest Ct, Deatsville, AL 36022Off Market
- $342,6004 bd2 ba2.3k sqft74 Summerfield Dr, Deatsville, AL 36022Off Market

- $304,2003 bd3 ba2.1k sqft63 Summerfield Ct, Deatsville, AL 36022Off Market
- $283,000-- bd2 ba1.8k sqft156 Summerfield Dr, Tallassee, AL 36022Off Market
- $295,100-- bd2 ba1.9k sqft19 Sunchase Ct, Deatsville, AL 36022Off Market
- $289,5004 bd2 ba1.8k sqft89 Summerfield Dr, Deatsville, AL 36022Off Market
Nearby schools
GreatSchools rating
- 8/10Airport Road Intermediate SchoolGrades: 3-4Distance: 5 mi
- 6/10Millbrook Middle Jr High SchoolGrades: 5-8Distance: 5.5 mi
- 6/10Stanhope Elmore High SchoolGrades: 9-12Distance: 5.7 mi
Schools provided by the listing agent
- Elementary: Coosada Elementary School
- Middle: Millbrook Middle School/
- High: Stanhope Elmore High School
Source: The MLS. This data may not be complete. We recommend contacting the local school district to confirm school assignments for this home.


Get pre-qualified for a loan
At Zillow Home Loans, we can pre-qualify you in as little as 5 minutes with no impact to your credit score.An equal housing lender. NMLS #10287.
Sell for more on Zillow
Get a Zillow Showcase℠ listing at no additional cost and you could sell for .
$300,700
2% more
+$6,014
With Zillow Showcase(estimated)
$306,714
- Alabama
- Elmore County
- Deatsville
- 36022
- 110 Summerfield Dr
Nearby cities
Nearby zip codes
Other Deatsville Topics
