Welcome to 110 Summerview—located on one of Cary's premier streets. Meticulously maintained by its original owner, this special home offers timeless appeal, thoughtful updates, and a beautiful private setting. Soothing hardwood floors flow throughout the main level, creating a warm and inviting feel. The open kitchen features quartz countertops and connects naturally to the living spaces, while the dual-sided fireplace adds warmth and character—a feature the sellers have especially loved over the years. The main-level guest bedroom provides flexibility for visitors, an office, or everyday living. The living room can easily serve as a home office or additional gathering space. Upstairs, a back staircase leads to a spacious bonus room, while the walk-up attic offers excellent storage and future potential. Enjoy the peaceful, wooded backyard from the screened-in porch or relax on the welcoming covered front porch. With its exceptional setting, thoughtful floor plan, and pride of ownership throughout, 110 Summerview is a wonderful opportunity to call one of Cary's most desirable streets home.
Coming soon
$1,150,000
110 Summerview Ln, Cary, NC 27518
4beds
3,700sqft
Single Family Residence
Built in 2000
0.42 Acres Lot
$1,172,700 Zestimate®
$311/sqft
$10/mo HOA
What's special
- 1 day
- 470
- 54
Zillow last checked:
Listing updated:
Listed by:
Jim Cleveland 919-741-0923,
Keller Williams Legacy
Source: Doorify MLS,MLS#: 10195126
Facts & features
Interior
Bedrooms & bathrooms
- Bedrooms: 4
- Bathrooms: 5
- Full bathrooms: 4
- 1/2 bathrooms: 1
- Main level bedrooms: 1
Primary bedroom
- Level: Second
Heating
- Central, Fireplace(s)
Cooling
- Central Air, Ceiling Fan(s), Electric
Appliances
- Included: Gas Water Heater
Features
- Built-in Features, Bookcases, Crown Molding
- Flooring: Carpet, Hardwood, Tile
- Fireplace features: Glass Doors, Gas Log, Raised Hearth
Interior area
- Total structure area: 3,700
- Total interior livable area: 3,700 sqft
- Finished area above ground: 3,700
- Finished area below ground: 0
Property
Parking
- Total spaces: 2
- Parking features: Garage
- Garage spaces: 2
Features
- Levels: Three Or More
- Stories: 1
- Patio & porch: Covered, Front Porch
Lot
- Size: 0.42 Acres
- Features: Landscaped, Wooded
Details
- Parcel number: 076216735391000 0252071
- Zoning: R12
- Special conditions: Standard
Construction
Type & style
- Home type: SingleFamily
- Architectural style: Transitional
- Property subtype: Single Family Residence
Materials
- Brick Veneer, Fiber Cement
- Foundation: Crawlspace
- Roof: Shingle
Condition
- New construction: No
- Year built: 2000
Utilities & green energy
- Sewer: Public Sewer
- Water: Public
- Utilities for property: Electricity Connected, Natural Gas Connected, Sewer Connected, Water Connected
Community & HOA
Community
- Subdivision: Summer Pointe
HOA
- Has HOA: Yes
- Services included: Maintenance Grounds
- HOA fee: $125 annually
- HOA name: Summer Pointe HOA/beth@bnvdesign.com
- HOA phone: 919-673-3551
Location
- Region: Cary
Financial & listing details
- Price per square foot: $311/sqft
- Tax assessed value: $1,147,206
- Annual tax amount: $10,397
- Date on market: 9/26/2026
- Listing agreement: Exclusive Right To Sell
- Listing terms: Cash,Conventional
Estimated market value
$1,172,700
$1.08M - $1.27M
$4,222/mo
Price history
| Date | Event | Price |
|---|---|---|
| 6/26/2000 | Sold | $480,000+496.3%$130/sqft |
Source: Public Record Report a problem | ||
| 10/29/1999 | Sold | $80,500$22/sqft |
Source: Public Record Report a problem | ||
Public tax history
| Year | Property taxes | Tax assessment |
|---|---|---|
| 2025 | $9,853 +2.2% | $1,147,206 |
| 2024 | $9,639 +48.4% | $1,147,206 +77.5% |
| 2023 | $6,497 +3.9% | $646,412 |
| 2022 | $6,255 +2.1% | $646,412 |
| 2021 | $6,129 -0.5% | $646,412 |
| 2020 | $6,161 +6.7% | $646,412 +20.3% |
| 2019 | $5,772 | $537,214 |
| 2018 | $5,772 +10.9% | $537,214 |
| 2017 | $5,204 +1.5% | $537,214 |
| 2016 | $5,126 -18.7% | $537,214 -15.9% |
| 2015 | $6,309 +6.1% | $638,753 |
| 2014 | $5,948 | $638,753 |
| 2013 | -- | $638,753 |
| 2012 | -- | $638,753 |
| 2011 | -- | $638,753 |
| 2010 | -- | $638,753 |
| 2009 | -- | $638,753 |
| 2008 | -- | -- |
| 2007 | -- | -- |
| 2006 | -- | -- |
| 2005 | -- | -- |
| 2004 | -- | -- |
| 2003 | -- | -- |
| 2002 | -- | -- |
Find assessor info on the county website
Monthly payment
Est. payment
Payment breakdown
Explore the cost of this home by adjusting the details. Changes won't be saved.Climate risks
Neighborhood: Lochmere
Nearby schools
Schools provided by the listing agent
- Elementary: Wake - Dillard Drive Elementary
- Middle: Wake - Dillard Drive Middle
- High: Wake - Athens Drive High
Source: Doorify MLS. This data may not be complete. We recommend contacting the local school district to confirm school assignments for this home.
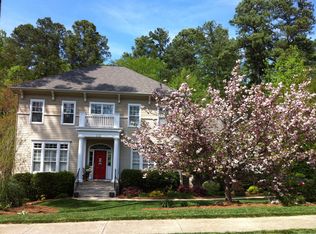
Similar homes
- $1,295,0004 bd6 ba4.1k sqft115 Meadowglades Ln, Cary, NC 27518For Sale

 MLS ID #10193573, Marshall Rich. Doorify MLS
 - $1,100,0005 bd5 ba4.4k sqft314 Highlands Bluffs Dr, Cary, NC 27518For Sale
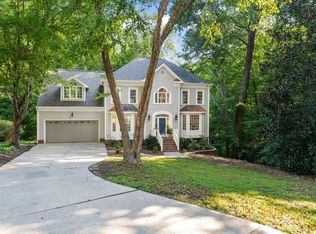 MLS ID #10191843, Johnny Chappell. Doorify MLS
 - $1,164,9995 bd4 ba4k sqft107 Meadowglades Ln, Cary, NC 27518For Sale
 MLS ID #10171939, Scott Korbin. Doorify MLS
 - $1,099,9995 bd5 ba4.5k sqft101 Phacelia Way, Cary, NC 27518For Sale
 MLS ID #10187756, Qi He. Doorify MLS
 - $1,225,0005 bd5 ba4.7k sqft101 Glade Park Rd, Cary, NC 27518For SaleMLS ID #10189514, Sara Chobanian. Doorify MLS
- $810,0003 bd4 ba3.7k sqft1403 Medici Ct, Cary, NC 27518For SaleMLS ID #10194598, Amy Holloway. Doorify MLS
- $799,0004 bd3 ba3.6k sqft104 Strathburgh Ln, Cary, NC 27518For SaleMLS ID #10192451, Jennifer Lange. Doorify MLS
- $739,0004 bd3 ba3.6k sqft706 Queensferry Rd, Cary, NC 27511For SaleMLS ID #10194620, Heather Lynne Hobgood. Doorify MLS
- $879,0005 bd4 ba3.7k sqft100 Hemingford Grey Ct, Cary, NC 27518For SaleMLS ID #10193722, Melissa Schambs. Doorify MLS
- $1,600,0004 bd4 ba3.8k sqft107 Winding Ridge Dr, Cary, NC 27518For SaleMLS ID #10190687, Steven Norris. Doorify MLS
- $689,9004 bd3 ba3.2k sqft107 Thornewood Dr, Cary, NC 27518For SaleMLS ID #10161379, Spencer Sifinski. Doorify MLS
- $650,0004 bd3 ba2.7k sqft202 Travilah Oaks Ln, Cary, NC 27518For SaleMLS ID #10193569, Sarai Peotdi. Doorify MLS
- $1,175,0004 bd4 ba3.9k sqft702 Cambridge Hall Loop, Apex, NC 27539For SaleMLS ID #10189095, Christopher Gold. Doorify MLS
- $770,0005 bd3 ba3.2k sqft106 Ashwyn Ct, Cary, NC 27518For SaleMLS ID #10188885, Matt Pittman. Doorify MLS
- $635,0004 bd3 ba2.5k sqft217 Ravenstone Dr, Cary, NC 27518For SaleMLS ID #10193477, Isabel Hope. Doorify MLS
- $725,0004 bd4 ba3.5k sqft109 E Wind Ln, Cary, NC 27518For SaleMLS ID #10178582, Pam Campbell. Doorify MLS
- $930,0005 bd4 ba4.2k sqft209 Connors Cir, Cary, NC 27511For SaleMLS ID #10187653, Sally Mackie. Doorify MLS
- $999,0004 bd5 ba4.7k sqft501 Queensferry Rd, Cary, NC 27511For SaleMLS ID #10184837, lucy Lu. Doorify MLS
- $600,0005 bd3 ba2.3k sqft825 Ralph Dr, Cary, NC 27511For SaleMLS ID #10194751, Michele Henderson. Doorify MLS
- $695,0003 bd3 ba2.7k sqft108 Marvista Ct, Cary, NC 27518For SaleMLS ID #10192077, Leigh Anne Hammill. Doorify MLS
