Skip main navigation
Closed
  • $243,000

    110 Sunnymeade Dr, Warner Robins, GA 31093

    3beds
    1,507sqft
    Single Family Residence
    Built in 2003
    7,405.2 Square Feet Lot
    $248,700 Zestimate®
    $161/sqft
    $1,597 Estimated rent

    Home value

    $248,700

    $226,000 - $274,000

    $1,597/mo

    Zestimate® history
    Loading
    Loading...

    Owner options

    List your home for rent

    $1,597/mo

    Rent Zestimate®

    Find your next renter with Zillow Rental Manager. Plus, with online applications, you can quickly screen prospective tenants – for free.

    Learn more

    $1,597/mo

    Rent Zestimate®

    Refinance and save

    $1,608/mo

    Est. payment

    Refinancing to a lower rate could help reduce your monthly payments and save thousands over the life of the loan.

    See today's rates

    $1,608/mo

    Est. payment

    Explore your selling options

    Work with a Zillow partner agent

    Leverage their expertise and Zillow's premium Showcase listings to get your home seen by more buyers.

    Get started

    List with your own agent

    Get your home in front of millions of buyers by listing it on Zillow.

    Learn how to do it

    Sell it yourself

    Take full control of how buyers see your home on Zillow by listing For Sale by Owner (FSBO).

    List your home

    What's special


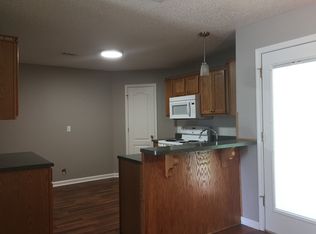
    Fall in love with this beautifully maintained 3-bed, 2-bath home, perfectly situated on a fantastic lot. From the moment you arrive, you'll be captivated by the immaculate curb appeal and well manicured lawn. Step inside to discover an updated and meticulously cared-for interior, offering both style and comfort. This stunning home has been upgraded with over $37,000 in improvements, ensuring long-lasting quality and efficiency. Major upgrades include: New Champion Windows (2019) - Transferable Warranty Included, New Trane HVAC System (2019) - Energy-Efficient Comfort, New Roof (2020), New Wooden Privacy Fence (Installed 2022), Upgraded Lighting Throughout - Modern Fixtures in Kitchen, Bedrooms, & Dining Area (Installed 2020), Additional enhancements include Pergo laminate flooring (Installed 2016), new toilets (Installed 2024), a deep cleaning to professional standards, and freshly pressure-washed driveway, porch, and walkways. This home is truly turn-key and ready for its next owner! Don't miss out-schedule your private showing today.

    Zillow last checked:

    Listing updated:

    Listed by:

    Kimberly Hunter 478-320-1024,

    Maximum One Platinum Realtors

    Bought with:

    Cheetara Cobb, 346227

    Southern Classic Realtors

    Source: GAMLS,MLS#: 10474947MLS Logo

    Facts & features

    Interior

    Bedrooms & bathrooms
    • Bedrooms: 3
    • Bathrooms: 2
    • Full bathrooms: 2
    • Main level bathrooms: 2
    • Main level bedrooms: 3
    Dining room
    • Features: Separate Room
    Kitchen
    • Features: Breakfast Area, Breakfast Bar, Pantry
    Heating
    • Central, Electric, Heat Pump
    Cooling
    • Ceiling Fan(s), Central Air, Electric, Heat Pump
    Appliances
    • Included: Dishwasher, Disposal, Microwave, Oven/Range (Combo), Refrigerator
    • Laundry: Laundry Closet
    Features
    • Double Vanity, Separate Shower, Soaking Tub, Split Bedroom Plan, Tile Bath, Walk-In Closet(s)
    • Flooring: Carpet, Laminate, Tile
    • Windows: Double Pane Windows
    • Basement: None
    • Attic: Pull Down Stairs
    • Has fireplace: Yes
    • Fireplace features: Gas Log, Living Room
    Interior area
    • Total structure area: 1,507
    • Total interior livable area: 1,507 sqft
    • Finished area above ground: 1,507
    • Finished area below ground: 0

    Property

    Parking
    • Total spaces: 2
    • Parking features: Attached, Garage, Garage Door Opener
    • Has attached garage: Yes
    Features
    • Levels: One
    • Stories: 1
    • Patio & porch: Porch
    • Fencing: Privacy,Wood
    Lot
    • Size: 7,405 sqft
    • Features: Level
    Details
    • Parcel number: 0C0180 054000

    Construction

    Type & style
    • Home type: SingleFamily
    • Architectural style: Ranch
    • Property subtype: Single Family Residence
    Materials
    • Stone, Vinyl Siding
    • Foundation: Slab
    • Roof: Composition
    Condition
    • Resale
    • New construction: No
    • Year built: 2003

    Utilities & green energy

    • Sewer: Public Sewer
    • Water: Public
    • Utilities for property: Cable Available, Electricity Available, Phone Available

    Community & neighborhood

    Community
    • Community features: None
    Location
    • Region: Warner Robins
    • Subdivision: Houston Pointe

    Other

    Other facts
    • Listing agreement: Exclusive Right To Sell
    • Listing terms: Cash,Conventional,FHA,VA Loan

    Price history

    DateEventPrice
    4/18/2025Sold$243,000+1.3%$161/sqft
    Source: GAMLS #10474947 Report a problem
    3/24/2025Pending sale$240,000$159/sqft
    Source: CGMLS #251579 Report a problem
    3/19/2025Price change$240,000-4%$159/sqft
    Source: CGMLS #251579 Report a problem
    3/9/2025Listed for sale$250,000+177.8%$166/sqft
    Source: CGMLS #251579 Report a problem
    7/11/2014Sold$90,000-5.2%$60/sqft
    Source: Public Record Report a problem
    6/11/2014Price change$94,900-5%$63/sqft
    Source: Fickling & Company #117476 Report a problem
    5/10/2014Price change$99,900-8.3%$66/sqft
    Source: Fickling & Company #117476 Report a problem
    4/4/2014Listed for sale$109,000-3.4%$72/sqft
    Source: FICKLING & COMPANY #117476 Report a problem
    9/3/2013Sold$112,834$75/sqft
    Source: Public Record Report a problem

    Public tax history

    YearProperty taxesTax assessment
    2025$2,686 +20.2%$92,400 +22.9%
    2024$2,235 +15%$75,200 +28.2%
    2023$1,943 +12.5%$58,640 +13.7%
    2022$1,726 +5%$51,560 +10%
    2021$1,644 +51.7%$46,880 +0.5%
    2020$1,084 -34%$46,640
    2019$1,642 -0.2%$46,640
    2018$1,645 +442.3%$46,640
    2017$303 $46,640
    2016$303 -63.9%$46,640
    2015$840 $46,640
    2014-- $46,640 -5.7%
    2013-- $49,440
    2012-- --
    2011-- --
    2010-- --
    2009-- --
    2008-- --
    2007-- --
    2006-- --
    2005-- --
    2004-- --

    Find assessor info on the county website

    Neighborhood: 31093

    Nearby schools

    GreatSchools rating
    Schools provided by the listing agent
    • Elementary: Centerville
    • Middle: Thomson
    • High: Northside

    Source: GAMLS. This data may not be complete. We recommend contacting the local school district to confirm school assignments for this home.

    Get pre-qualified for a loan
    At Zillow Home Loans, we can pre-qualify you in as little as 5 minutes with no impact to your credit score.

    An equal housing lender. NMLS #10287.

    Sell for more on Zillow
    Get a Zillow Showcase℠ listing at no additional cost and you could sell for .
    $248,700
    2% more
    +$4,974
    With Zillow Showcase(estimated)
    $253,674