You have got see this beautiful 1471 sf home built in 2021. The home is a bright, airy open concept, and very well maintained! The kitchen is very spacious with stainless steel appliances, granite counter tops, LED lighting and soft-close cabinets. The living room has an inviting gas log fireplace and a beautiful view from the large picture window. There is a cozy dining area just off the living where you can step out to the lovely back yard patio over looking the mountains. Lots of room for gardening., On the side of the home is a RV parking area. This home is fully landscaped. Close to restaurants, gas stations and casinos. Electric fireplace in the master bedroom, refrigerator, washer and dryer do not convey with the home. HURRY, this home will not last long!!
Closed
$380,000
110 Sunrise Ct, Yerington, NV 89447
3beds
1,471sqft
Single Family Residence
Built in 2021
10,454 Square Feet Lot
$392,200 Zestimate®
$258/sqft
$2,455 Estimated rent
Home value
$392,200
$365,000 - $420,000
$2,455/mo
Zestimate® history
Owner options
List your home for rent
$2,455/mo
Rent Zestimate®
Find your next renter with Zillow Rental Manager. Plus, with online applications, you can quickly screen prospective tenants – for free.
$2,455/mo
Rent Zestimate®
Refinance and save
$2,193/mo
Est. payment
Refinancing to a lower rate could help reduce your monthly payments and save thousands over the life of the loan.
$2,193/mo
Est. payment
Explore your selling options
Work with a Zillow partner agent
Leverage their expertise and Zillow's premium Showcase listings to get your home seen by more buyers.
Get startedList with your own agent
Get your home in front of millions of buyers by listing it on Zillow.
Learn how to do itSell it yourself
Take full control of how buyers see your home on Zillow by listing For Sale by Owner (FSBO).
List your homeWhat's special
Zillow last checked:
Listing updated:
Listed by:
Arlene Origoni S.68618 775-220-4554,
RE/MAX Gold-Carson City
Bought with:
Mandi Drake, S.181232
RE/MAX Country
Source: NNRMLS,MLS#: 240012606
Facts & features
Interior
Bedrooms & bathrooms
- Bedrooms: 3
- Bathrooms: 2
- Full bathrooms: 2
Heating
- Fireplace(s), Forced Air, Natural Gas
Cooling
- Central Air, Refrigerated
Appliances
- Included: Dishwasher, Disposal, Gas Range, Microwave
- Laundry: Cabinets, Laundry Area, Laundry Room
Features
- Breakfast Bar, Ceiling Fan(s), High Ceilings, Kitchen Island, Smart Thermostat, Walk-In Closet(s)
- Flooring: Carpet, Laminate
- Windows: Blinds, Double Pane Windows, Low Emissivity Windows, Vinyl Frames
- Number of fireplaces: 1
- Fireplace features: Gas Log
Interior area
- Total structure area: 1,471
- Total interior livable area: 1,471 sqft
Property
Parking
- Total spaces: 2
- Parking features: Attached, Garage Door Opener, RV Access/Parking
- Attached garage spaces: 2
Features
- Stories: 1
- Patio & porch: Patio
- Exterior features: None
- Fencing: Back Yard
- Has view: Yes
- View description: Mountain(s)
Lot
- Size: 10,454 Square Feet
- Features: Corner Lot, Cul-De-Sac, Landscaped, Level, Open Lot, Sprinklers In Front
Details
- Parcel number: 00159106
- Zoning: R1
Construction
Type & style
- Home type: SingleFamily
- Property subtype: Single Family Residence
Materials
- Stucco
- Foundation: Slab
- Roof: Composition,Pitched,Shingle
Condition
- Year built: 2021
Utilities & green energy
- Sewer: Public Sewer
- Water: Public
- Utilities for property: Cable Available, Electricity Available, Internet Available, Natural Gas Available, Phone Available, Sewer Available, Water Available, Cellular Coverage, Water Meter Installed
Community & HOA
Community
- Security: Smoke Detector(s)
- Subdivision: Arrowleaf Estates North Ph 1B
HOA
- Has HOA: No
- Amenities included: None
Location
- Region: Yerington
Financial & listing details
- Price per square foot: $258/sqft
- Tax assessed value: $338,303
- Annual tax amount: $3,299
- Date on market: 10/1/2024
- Cumulative days on market: 60 days
- Listing terms: Cash,Conventional,FHA,VA Loan
Price history
| Date | Event | Price |
|---|---|---|
| 11/29/2024 | Sold | $380,000-1.3%$258/sqft |
Source:  NNRMLS #240012606 Report a problem NNRMLS #240012606 Report a problem | ||
| 10/29/2024 | Pending sale | $385,000$262/sqft |
Source: NNRMLS #240012606 Report a problem | ||
| 10/1/2024 | Listed for sale | $385,000-3.5%$262/sqft |
Source: NNRMLS #240012606 Report a problem | ||
| 1/26/2024 | Listing removed | -- |
Source: NNRMLS #230012908 Report a problem | ||
| 11/8/2023 | Listed for sale | $399,000+13%$271/sqft |
Source: NNRMLS #230012908 Report a problem | ||
| 11/4/2022 | Sold | $353,000-1.7%$240/sqft |
Source: Public Record Report a problem | ||
| 10/12/2022 | Pending sale | $359,000$244/sqft |
Source: NNRMLS #220012679 Report a problem | ||
| 9/28/2022 | Price change | $359,000-2.7%$244/sqft |
Source: NNRMLS #220012679 Report a problem | ||
| 8/24/2022 | Listed for sale | $369,000$251/sqft |
Source: NNRMLS #220012679 Report a problem | ||
| 3/23/2022 | Sold | $369,000$251/sqft |
Source: Public Record Report a problem | ||
Public tax history
| Year | Property taxes | Tax assessment |
|---|---|---|
| 2025 | $3,299 -0.8% | $118,406 +0% |
| 2024 | $3,325 +3% | $118,355 +3% |
| 2023 | $3,229 +1325.9% | $114,934 +6.4% |
| 2022 | $226 | $108,051 +3427.6% |
| 2021 | -- | $3,063 +0.1% |
| 2020 | $112 | $3,060 |
| 2019 | $112 | $3,060 |
| 2018 | $112 | $3,060 |
| 2017 | $112 | $3,060 -0.3% |
| 2016 | $112 -0.3% | $3,070 |
| 2015 | $112 | $3,070 |
| 2014 | $112 | $3,070 +0.7% |
| 2013 | -- | $3,050 |
| 2012 | -- | $3,050 |
| 2011 | -- | $3,050 -0.7% |
| 2010 | -- | $3,070 -57.5% |
| 2009 | -- | $7,223 -36.5% |
| 2008 | -- | $11,380 |
| 2007 | -- | $11,380 -37.5% |
| 2006 | -- | $18,200 |
Find assessor info on the county website
Neighborhood: 89447
Nearby homes
- $437,800-- bd-- ba-- sqft108 Sunrise Ct, Yerington, NV 89447Off Market
- $11,250-- bd-- ba-- sqft200 Pinion Pine Ct, Yerington, NV 89447Off Market
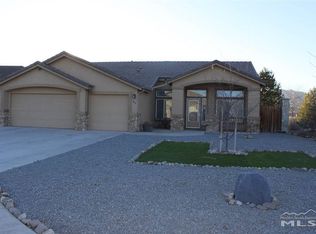
- $381,7003 bd2 ba1.5k sqft111 Brassie Ct, Yerington, NV 89447Off Market
- $11,250-- bd-- ba-- sqft202 Pinion Pine Ct, Yerington, NV 89447Off Market
- $487,4003 bd2 ba2.2k sqft106 Sunrise Ct, Yerington, NV 89447Off Market
- $384,2503 bd2 ba1.3k sqft201 Cleek Ct, Yerington, NV 89447New Construction
- $411,100-- bd-- ba-- sqft100 Sunrise Ct, Yerington, NV 89447Off Market
- $425,000-- bd-- ba-- sqft104 Sunrise Ct, Yerington, NV 89447Sold
Nearby schools
GreatSchools rating
- 2/10Yerington Elementary SchoolGrades: PK-4Distance: 1.1 mi
- 4/10Yerington Intermediate SchoolGrades: 5-8Distance: 1.2 mi
- 5/10Yerington High SchoolGrades: 9-12Distance: 1.3 mi
Schools provided by the listing agent
- Elementary: Yerington
- Middle: Yerington
- High: Yerington
Source: NNRMLS. This data may not be complete. We recommend contacting the local school district to confirm school assignments for this home.
Get a cash offer in 3 minutes
Find out how much your home could sell for in as little as 3 minutes with a no-obligation cash offer.
Estimated market value
$392,200
Get a cash offer in 3 minutes
Find out how much your home could sell for in as little as 3 minutes with a no-obligation cash offer.
Estimated market value
$392,200
- Nevada
- Lyon County
- Yerington
- 89447
- 110 Sunrise Ct
Nearby cities
Nearby zip codes
Other Yerington Topics
