Skip main navigation
Off market
  • $198,000

    110 Sunrise Dr, Gloversville, NY 12078

    3beds
    800sqft
    SingleFamily
    Built in 1953
    2,613 Square Feet Lot
    $198,000 Zestimate®
    $248/sqft
    $1,995 Estimated rent

    Home value

    $198,000

    $174,000 - $224,000

    $1,995/mo

    Zestimate® history
    Loading
    Loading...

    Owner options

    List your home for rent

    $1,995/mo

    Rent Zestimate®

    Find your next renter with Zillow Rental Manager. Plus, with online applications, you can quickly screen prospective tenants – for free.

    Learn more

    $1,995/mo

    Rent Zestimate®

    Refinance and save

    $1,452/mo

    Est. payment

    Refinancing to a lower rate could help reduce your monthly payments and save thousands over the life of the loan.

    See today's rates

    $1,452/mo

    Est. payment

    Explore your selling options

    Work with a Zillow partner agent

    Leverage their expertise and Zillow's premium Showcase listings to get your home seen by more buyers.

    Get started

    List with your own agent

    Get your home in front of millions of buyers by listing it on Zillow.

    Learn how to do it

    Sell it yourself

    Take full control of how buyers see your home on Zillow by listing For Sale by Owner (FSBO).

    List your home

    What's special

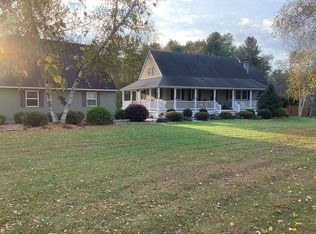
    Cozy and comfy 3 bedroom, 1 bath camp located in the Silver Bay Boat + Beach Club, an exclusive members only Association made up of mostly seasonal camps and several year-round homes. This camp is vinyl-sided, has new thermal windows throughout, and has its own drilled well. Enjoy evenings on the deck or in the sun room as you look out at the Sacandaga. There are several swimming beaches available and a bay to dock your boat in. Camp comes partially furnished. $125 yearly association dues. Come take a look.

    This property is not currently displayed as for sale or rent on Zillow. This may be different from what's on other websites or public sources.
    Facts & features

    Interior

    Bedrooms & bathrooms
    • Bedrooms: 3
    • Bathrooms: 1
    • Full bathrooms: 1
    Heating
    • Baseboard, Electric
    Appliances
    • Included: Microwave, Range / Oven, Refrigerator
    Features
    • High Speed Internet, Storage
    • Flooring: Carpet, Linoleum / Vinyl
    • Basement: Crawl Space
    • Attic: Storage, Hatch
    • Has fireplace: No
    Interior area
    • Total interior livable area: 800 sqft
    • Finished area below ground: 0

    Property

    Features
    • Patio & porch: Deck, Porch/Enclosed
    • Exterior features: Vinyl
    • Has view: Yes
    • View description: Water
    • Has water view: Yes
    • Water view: Water
    • Waterfront features: Waterfront
    • Body of water: Great Sacandaga Lake
    Lot
    • Size: 2,613 Square Feet
    • Features: Level
    • Topography: Level
    Details
    • Additional structures: Shed(s)
    • Parcel number: 1722899016147

    Construction

    Type & style
    • Home type: SingleFamily
    Materials
    • Metal
    • Foundation: Piers
    • Roof: Asphalt
    Condition
    • Very Good
    • Year built: 1953

    Utilities & green energy

    • Sewer: Septic Tank

    Community & HOA

    HOA
    • Has HOA: Yes
    • Services included: Recreation Facilities
    • HOA fee: $10 monthly
    Location
    • Region: Gloversville

    Financial & listing details

    • Price per square foot: $248/sqft
    • Tax assessed value: $128,755

    Price history

    DateEventPrice
    6/19/2020Sold$100,000+1%$125/sqft
    Source: Public Record Report a problem
    4/1/2020Pending sale$99,000$124/sqft
    Source: Coldwell Banker Arlene M. Sitterly, Inc. #201918098 Report a problem
    1/30/2020Listed for sale$99,000$124/sqft
    Source: Coldwell Banker Arlene M. Sitterly, Inc. #201918098 Report a problem
    1/30/2020Pending sale$99,000$124/sqft
    Source: Coldwell Banker Arlene M. Sitterly, Inc. #201918098 Report a problem
    10/16/2019Listing removed$99,000$124/sqft
    Source: Coldwell Banker Arlene M. Sitterly, Inc. #201918098 Report a problem
    7/11/2019Pending sale$99,000$124/sqft
    Source: Coldwell Banker Arlene M. Sitterly, Inc. #201918098 Report a problem
    6/24/2019Price change$99,000-5.7%$124/sqft
    Source: Coldwell Banker Arlene M. Sitterly, Inc. #201918098 Report a problem
    5/1/2019Listed for sale$105,000+6.1%$131/sqft
    Source: Coldwell Banker Arlene M. Sitt #201918098 Report a problem
    3/4/2019Listing removed$99,000$124/sqft
    Source: Coldwell Banker Arlene M. Sitterly, Inc. #201818668 Report a problem
    10/24/2018Pending sale$99,000$124/sqft
    Source: Coldwell Banker Arlene M. Sitterly, Inc. #201818668 Report a problem
    10/4/2018Price change$99,000-9.2%$124/sqft
    Source: Coldwell Banker Arlene M. Sitterly, Inc. #201818668 Report a problem
    8/20/2018Price change$109,000-8.4%$136/sqft
    Source: Coldwell Banker Arlene M. Sitterly, Inc. #201818668 Report a problem
    8/4/2018Price change$119,000-14.4%$149/sqft
    Source: Coldwell Banker Arlene M. Sitterly, Inc. #201818668 Report a problem
    6/23/2018Price change$139,000-12.6%$174/sqft
    Source: Coldwell Banker Arlene M. Sitterly, Inc. #201818668 Report a problem
    5/10/2018Listed for sale$159,000$199/sqft
    Source: Coldwell Banker Arlene M. Sitt #201818668 Report a problem

    Public tax history

    YearProperty taxesTax assessment
    2025-- $64,300
    2024-- $64,300
    2023-- $64,300
    2022-- $64,300
    2021-- $64,300
    2020-- $64,300
    2019-- $64,300
    2018-- $64,300
    2017$492 $64,300
    2016-- $64,300
    2015-- $64,300
    2014-- $64,300
    2013-- $64,300
    2012-- $64,300
    2011-- $64,300
    2010-- $64,300
    2009-- $64,300
    2008-- $64,300
    2007-- $64,300
    2006-- $64,300
    2005-- $64,300 +110.8%
    2004-- $30,500
    2003-- $30,500
    2002-- $30,500
    2001-- $30,500
    2000-- $30,500
    Find assessor info on the county website

    Neighborhood: 12078

    Nearby schools

    GreatSchools rating
    Schools provided by the listing agent
    • District: Broadalbin-Perth

    Source: The MLS. This data may not be complete. We recommend contacting the local school district to confirm school assignments for this home.