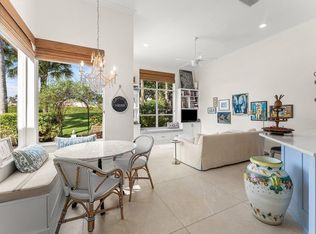
Immediate ''Full Golf Membership'' can be Yours! Avoid the Full Golf Waitlist with a purchase of 110 Sunset Bay Drive! This home features The Grand Cayman Floor Plan with 4 Bedrooms and 2 1/2 baths. The home is currently set up as a 3 bedroom plus Office/Den which can easily be re-converted into the 4th bedroom. Grand Cayman is the largest 1 story and most desirable floor plan in all of Sunset Bay. At 2,231 square foot living space, the layout feels larger than the actual square footage and offers generous separation between the Primary and Guest wings. Featuring various updates including modern high gloss white porcelain tile with grey veining flows throughout the home except in two of the guest bedrooms. Other updates include a brand-new flat tile roof (2024), fully painted exterior and interior, quartz countertops on the kitchen cabinetry and bathroom vanities and added wine fridge. A redesigned mostly open floor plan offers a seamless flow from the Great Room into the dining room adjoining the kitchen. Multiple windows and dual sliding glass doors provide bright light throughout the home and open up to the spacious outdoor patio. Sunset Bay is perfectly named as it offers some of the best sunsets in all of BallenIsles! Enjoy a cocktail or just relax in the screened in patio offering a golf view of the Par 5, 9th Hole of the South Course while still affording appropriate privacy. The Primary Suite features large windows and sliding glass doors with views of the patio and large Primary Bathroom. 2 Guest Bedrooms with an updated Jack and Jill bathroom are located on the opposite wing of the Primary Suite for added separation. The Office (or alternatively 4th bedroom) is situated next to a fully updated Powder Room for guests.
This home has a Coveted Full Golf Membership! Recently BallenIsles Country Club announced there is a Wait List for Full Golf Upgrades for homes at lower categories of membership (Sport, Racquets, Social), however 110 Sunset Bay offers you the opportunity to secure your Full Golf Membership at Closing! With Inventory in BallenIsles at historic lows and a wait list for upgrades, don't miss the opportunity to secure a Full Golf Membership immediately and join the BallenIsles Country Club and Community.
Sold for $983,000
$983,000
110 Sunset Bay Drive, Palm Beach Gardens, FL 33418
4beds
2,231sqft
Single Family Residence
Built in 1997
5,488 Square Feet Lot
$1,015,200 Zestimate®
$441/sqft
$5,561 Estimated rent
Home value
$1,015,200
$904,000 - $1.14M
$5,561/mo
Zestimate® history
Owner options
List your home for rent
$5,561/mo
Rent Zestimate®
Find your next renter with Zillow Rental Manager. Plus, with online applications, you can quickly screen prospective tenants – for free.
$5,561/mo
Rent Zestimate®
Refinance and save
$7,717/mo
Est. payment
Refinancing to a lower rate could help reduce your monthly payments and save thousands over the life of the loan.
$7,717/mo
Est. payment
Explore your selling options
Work with a Zillow partner agent
Leverage their expertise and Zillow's premium Showcase listings to get your home seen by more buyers.
Get startedList with your own agent
Get your home in front of millions of buyers by listing it on Zillow.
Learn how to do itSell it yourself
Take full control of how buyers see your home on Zillow by listing For Sale by Owner (FSBO).
List your homeWhat's special
Zillow last checked:
Listing updated:
Listed by:
Patrice G Franco 516-655-9400,
Leibowitz Realty Group, LLC./PBG
Bought with:
Linda Fiyalko Stillwell, 3334512
Brown Harris Stevens of PB
Source: BeachesMLS,MLS#: R11070045 Originating MLS: BeachesMLS
Originating MLS: BeachesMLSFacts & features
Interior
Bedrooms & bathrooms
- Bedrooms: 4
- Bathrooms: 3
- Full bathrooms: 2
- 1/2 bathrooms: 1
- Main level bathrooms: 2
- Main level bedrooms: 4
Primary bedroom
- Level: Main
- Area: 224
- Dimensions: 16 X 14
Bedroom 2
- Level: Main
- Area: 144
- Dimensions: 12 X 12
Bedroom 3
- Level: Main
- Area: 132
- Dimensions: 12 X 11
Den
- Level: Main
- Area: 132
- Dimensions: 12 X 11
Dining room
- Level: Main
- Area: 154
- Dimensions: 14 X 11
Family room
- Area: 234
- Dimensions: 18 X 13
Kitchen
- Level: Main
- Area: 182
- Dimensions: 14 X 13
Living room
- Level: Main
- Area: 300
- Dimensions: 20 X 15
Heating
- Central, Electric
Cooling
- Central Air, Ceiling Fan(s), Electric
Appliances
- Included: Dryer, Dishwasher, Disposal, Gas Range, Gas Water Heater, Microwave, Refrigerator, Water Heater, Washer
- Laundry: Inside
Features
- Dual Sinks, Family/Dining Room, Main Level Primary, Separate Shower, Walk-In Closet(s)
- Flooring: Carpet
- Windows: Blinds, Drapes
Interior area
- Total structure area: 2,778
- Total interior livable area: 2,231 sqft
Property
Parking
- Total spaces: 4
- Parking features: Attached, Garage, Garage Door Opener
- Attached garage spaces: 2
- Uncovered spaces: 2
Features
- Levels: One
- Stories: 1
- Patio & porch: Patio, Screened
- Exterior features: Outdoor Living Area, Room For Pool
- Pool features: Association
- Has view: Yes
- View description: Golf Course
- Waterfront features: None
Lot
- Size: 5,488 Square Feet
- Features: On Golf Course, Sprinklers Automatic, Sprinkler System, < 1/4 Acre, Zero Lot Line
Details
- Parcel number: 52424211200001420
- Zoning: PCD(ci
Construction
Type & style
- Home type: SingleFamily
- Architectural style: Traditional
- Property subtype: Single Family Residence
Materials
- Block, Stucco
- Roof: Flat
Condition
- Resale
- New construction: No
- Year built: 1997
Details
- Builder model: Grand Cayman
Utilities & green energy
- Electric: 3 Phase
- Water: Public
- Utilities for property: Cable Available, Natural Gas Available, Water Available
Community & HOA
Community
- Features: Home Owners Association, Gated, Property Manager On-Site
- Security: Security System, Gated with Guard, Gated Community, Security Guard
- Membership fee: $210,000
- Subdivision: BALLENISLES
HOA
- Has HOA: Yes
- Amenities included: Bocce Court, Clubhouse, Dog Park, Fitness Center, Golf Course, Playground, Pickleball, Park, Pool, Putting Green(s), Restaurant, Sauna, Spa/Hot Tub, Tennis Court(s), Trail(s)
- Services included: Common Areas, Cable TV, Sewer, Security, Trash
- HOA fee: $961 monthly
- Additional fee info: Membership Fee: 210000
Location
- Region: Palm Beach Gardens
Financial & listing details
- Price per square foot: $441/sqft
- Tax assessed value: $681,057
- Annual tax amount: $9,481
- Date on market: 7/20/2025
- Cumulative days on market: 66 days
- Listing terms: Cash,Conventional
Price history
| Date | Event | Price |
|---|---|---|
| 10/15/2025 | Sold | $983,000-19.9%$441/sqft |
Source:  BeachesMLS #R11070045 Report a problem BeachesMLS #R11070045 Report a problem | ||
| 8/12/2025 | Pending sale | $1,227,000$550/sqft |
Source: BeachesMLS #RX-11070045 Report a problem | ||
| 7/20/2025 | Listed for sale | $1,227,000$550/sqft |
Source: BeachesMLS #RX-11070045 Report a problem | ||
| 5/2/2025 | Listing removed | $1,227,000$550/sqft |
Source: BeachesMLS #RX-11070045 Report a problem | ||
| 3/10/2025 | Listed for sale | $1,227,000+371.9%$550/sqft |
Source: BeachesMLS #RX-11070045 Report a problem | ||
| 7/10/2023 | Listing removed | -- |
Source: BeachesMLS #R10860921 Report a problem | ||
| 4/12/2023 | Price change | $18,000-10%$8/sqft |
Source: BeachesMLS #R10860921 Report a problem | ||
| 1/25/2023 | Listed for rent | $20,000+37.9%$9/sqft |
Source: BeachesMLS #R10860921 Report a problem | ||
| 7/3/2021 | Listing removed | -- |
Source: Zillow Rental Manager Report a problem | ||
| 6/2/2021 | Listed for rent | $14,500+16%$6/sqft |
Source: Zillow Rental Manager Report a problem | ||
| 2/9/2021 | Listing removed | -- |
Source: Owner Report a problem | ||
| 11/6/2020 | Listing removed | $12,500$6/sqft |
Source: Owner Report a problem | ||
| 10/5/2020 | Listed for rent | $12,500+257.1%$6/sqft |
Source: Owner Report a problem | ||
| 9/9/2020 | Sold | $260,000-5.5%$117/sqft |
Source: BeachesMLS #R10631196 Report a problem | ||
| 8/1/2020 | Price change | $275,000-21.4%$123/sqft |
Source: Lang Realty/Jupiter #RX-10631196 Report a problem | ||
| 6/16/2020 | Listed for sale | $350,000$157/sqft |
Source: Lang Realty/Jupiter #RX-10631196 Report a problem | ||
| 5/2/2018 | Listing removed | $350,000$157/sqft |
Source: Lang Realty/Jupiter #RX-10302172 Report a problem | ||
| 4/24/2018 | Listing removed | $3,500-65%$2/sqft |
Source: Lang Realty/Jupiter #RX-10389946 Report a problem | ||
| 1/31/2018 | Listed for rent | $10,000$4/sqft |
Source: Lang Realty/Jupiter #RX-10389946 Report a problem | ||
| 1/6/2018 | Price change | $350,000-12.3%$157/sqft |
Source: Lang Realty/Jupiter #RX-10302172 Report a problem | ||
| 12/31/2017 | Listing removed | $10,000$4/sqft |
Source: Lang Realty/Jupiter #RX-10389946 Report a problem | ||
| 12/17/2017 | Listed for rent | $10,000$4/sqft |
Source: Lang Realty/Jupiter #RX-10389946 Report a problem | ||
| 10/26/2017 | Price change | $399,000-13.3%$179/sqft |
Source: Lang Realty/Jupiter #RX-10302172 Report a problem | ||
| 2/28/2017 | Price change | $460,000-7.8%$206/sqft |
Source: Lang Realty/Jupiter #RX-10302172 Report a problem | ||
| 1/26/2017 | Listed for sale | $499,000+46.2%$224/sqft |
Source: Lang Realty/Jupiter #RX-10302172 Report a problem | ||
| 7/16/1998 | Sold | $341,200$153/sqft |
Source: Public Record Report a problem | ||
Public tax history
| Year | Property taxes | Tax assessment |
|---|---|---|
| 2025 | $10,321 +8.9% | $433,774 +10% |
| 2024 | $9,481 +13.5% | $394,340 +10% |
| 2023 | $8,351 +22.5% | $358,491 +10% |
| 2022 | $6,815 +5.9% | $325,901 +10% |
| 2021 | $6,437 +6.5% | $296,274 +8.9% |
| 2020 | $6,045 -10.4% | $272,160 -10.2% |
| 2019 | $6,744 | $302,978 +17.7% |
| 2018 | $6,744 +35.9% | $257,351 +2.1% |
| 2017 | $4,963 -6.7% | $252,058 +2.1% |
| 2016 | $5,320 -5.3% | $246,874 +0.7% |
| 2015 | $5,620 -3.5% | $245,158 +0.8% |
| 2014 | $5,827 -2.7% | $243,212 +0.7% |
| 2013 | $5,986 -2.8% | $241,425 -2.1% |
| 2012 | $6,159 +1.5% | $246,628 +3% |
| 2011 | $6,066 -7.6% | $239,445 -8.4% |
| 2010 | $6,561 +3.6% | $261,306 -0.7% |
| 2009 | $6,333 -2% | $263,165 -9.9% |
| 2008 | $6,461 +0.2% | $292,025 +3% |
| 2007 | $6,449 -4.7% | $283,519 +2.5% |
| 2006 | $6,770 | $276,604 +3% |
| 2005 | -- | $268,548 +3% |
| 2004 | $3,049 +115.5% | $260,726 +1.9% |
| 2003 | $1,415 -78.2% | $255,865 +2.4% |
| 2002 | $6,484 -6.8% | $249,868 |
| 2001 | $6,959 +16.7% | $249,868 |
| 2000 | $5,964 +13.9% | $249,868 |
| 1999 | $5,234 | $249,868 |
Find assessor info on the county website
Neighborhood: Ballenisles
Nearby homes
- $887,2003 bd2 ba1.8k sqft108 Sunset Bay Dr, Palm Beach Gardens, FL 33418Off Market
- $1,265,0003 bd3 ba2.1k sqft112 Sunset Bay Dr, Palm Beach Gardens, FL 33418Sold
- $1,190,1003 bd3 ba2k sqft114 Sunset Bay Dr, Palm Beach Gardens, FL 33418Off Market
- $970,3003 bd2 ba2.2k sqft106 Sunset Bay Dr, Palm Beach Gardens, FL 33418Off Market
- $1,497,8004 bd3 ba2.6k sqft212 Sunset Bay Ct, Palm Beach Gardens, FL 33418Off Market
- $1,073,9003 bd3 ba2.1k sqft116 Sunset Bay Dr, Palm Beach Gardens, FL 33418Off Market
- $765,0003 bd3 ba2.1k sqft104 Sunset Bay Dr, Palm Beach Gardens, FL 33418Sold
- $1,059,4003 bd2 ba2.1k sqft210 Sunset Bay Ct, Palm Beach Gardens, FL 33418Off Market
Nearby schools
GreatSchools rating
- 10/10Timber Trace Elementary SchoolGrades: PK-5Distance: 2.1 mi
- 8/10Watson B. Duncan Middle SchoolGrades: 6-8Distance: 2.1 mi
- 3/10Palm Beach Gardens High SchoolGrades: 9-12Distance: 1.5 mi
Schools provided by the listing agent
- Elementary: Timber Trace
- Middle: Watson B. Duncan
- High: Palm Beach Gardens
Source: BeachesMLS. This data may not be complete. We recommend contacting the local school district to confirm school assignments for this home.
Get a cash offer in 3 minutes
Find out how much your home could sell for in as little as 3 minutes with a no-obligation cash offer.
Estimated market value
$1,015,200
Get a cash offer in 3 minutes
Find out how much your home could sell for in as little as 3 minutes with a no-obligation cash offer.
Estimated market value
$1,015,200
- Florida
- Palm Beach County
- Palm Beach Gardens
- 33418
- Ballenisles
- 110 Sunset Bay Drive
Nearby cities
Nearby neighborhoods
Nearby zip codes
Other Palm Beach Gardens Topics
- Apartments for Rent in 33418
- Houses for Sale in 33418
- Houses for Rent in 33418
- 33418 Real Estate
- Palm Beach Gardens Condos
- Houses for Sale in Palm Beach Gardens
- Newest Listings in Palm Beach Gardens
- Palm Beach Gardens Home Values
- Palm Beach Gardens Real Estate Agents
- Palm Beach Gardens Refinance
- Palm Beach Gardens Mortgage Rates
