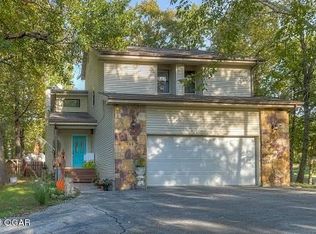
Custom built single story home with 3,300 square feet above ground and a 3,300 square foot partially finished walkout basement. Home is situated on a 3.65 acre lot and has a large 2 car attached garage plus 2 detached garages/workshops for a total of 2,377 sq. ft. of garage space, enough for 6 cars. Energy efficient construction with 6 inch walls, Andersen duo-pane windows, two (2) 5 ton geothermal heat pumps (zoned heating and cooling) and two (2) large (massive) fireplaces (one above the other) with inserts, blowers and thermostats that are ducted into the heating system. All stone and cedar exterior, with approx. 30 ton of stone, including the fireplaces. Approximately 1,400 sq. ft. deck off back of ground level and a large lower level patio. Walkout basement is framed for 3 bedrooms, 3 baths and a large living/recreation area; heat and air is installed, electrical is installed and rough plumbing is installed. Needs sheet-rock, drop ceiling, trim, plumbing fixtures and floor covering. When finished, home would be 6,600 sq. ft. with 6 bedrooms, 5 1/2 baths, i. e. two separate living areas. PROFESSIONALLY APPRAISED AT WELL OVER $400,000. SAME OWNER FOR OVER 32 YEARS.
This property is not currently displayed as for sale or rent on Zillow. This may be different from what's on other websites or public sources.