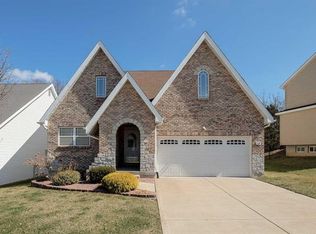
Style, space, and a backyard you'll never want to leave! This beautifully maintained ranch is packed with the upgrades buyers love, beginning with its striking stone and siding exterior, welcoming front porch, and timeless curb appeal. Step inside to soaring vaulted ceilings, rich hardwood floors, elegant architectural columns, transom windows, and an open layout that feels warm, bright, and made for gathering!
The heart of the home is the spacious kitchen featuring 42" cabinetry, stainless steel appliances, abundant prep space, and a generous dining area that flows effortlessly into the vaulted great room and formal dining room—perfect for everything from weeknight dinners to holiday celebrations. Tucked away for privacy, the spacious primary suite overlooks the peaceful wooded backdrop and offers a walk-in closet plus ensuite with dual vanities, soaking tub, and separate shower. Two additional bedrooms, a full bath, convenient main floor laundry, and brand-new main floor carpet (2026) complete the main level.
Need even more space? You've got it! The lower level already includes a finished bonus room that's perfect for a home office, workout space or hobby room, along with a beautifully updated full bath. The remaining unfinished space offers endless possibilities—create the recreation room, game room, home theater or ultimate entertaining space you've always imagined!
And then there's the backyard...your own private escape! Relax beneath the covered patio while enjoying peaceful wooded views, a fully fenced yard, and plenty of room to play, entertain, or simply unwind after a long day.
Thoughtful updates include a New Carpet on Main Floor 2026, New Roof 2024, Dishwasher 2025, Disposal 2026. Add in 9-foot ceilings, rounded drywall corners, transom windows, two-panel doors, an oversized garage, and a seller-provided one-year home protection plan, and you'll quickly see why this home stands out from the rest. If you've been waiting for a home that truly delivers the complete package, this is it!
Closed
Zillow last checked:
Listing updated:
Bought with:
Ally L Pipkins, 2018005462
Worth Clark Realty
Source: MARIS,MLS#: 26037409 Originating MLS: St. Louis Association of REALTORS
Originating MLS: St. Louis Association of REALTORSPrice history
| Date | Event | Price |
|---|---|---|
| 8/21/2026 | Sold | -- |
Source:  MARIS #26037409 Report a problem MARIS #26037409 Report a problem | ||
| 7/18/2026 | Pending sale | $400,000$204/sqft |
Source: MARIS #26037409 Report a problem | ||
| 7/9/2026 | Listed for sale | $400,000+74%$204/sqft |
Source: MARIS #26037409 Report a problem | ||
| 4/6/2022 | Listing removed | -- |
Source: Zillow Rental Manager Report a problem | ||
| 3/29/2022 | Listed for rent | $1,900$1/sqft |
Source: Zillow Rental Manager Report a problem | ||
| 1/15/2021 | Sold | -- |
Source: MARIS #20074309 Report a problem | ||
| 6/3/2014 | Sold | -- |
Source: Public Record Report a problem | ||
| 4/29/2014 | Pending sale | $229,900$118/sqft |
Source: Meyer and Company Real Estate #13058555 Report a problem | ||
| 4/2/2014 | Price change | $229,900-2.2%$118/sqft |
Source: Meyer and Company Real Estate #13058555 Report a problem | ||
| 10/23/2013 | Listed for sale | $235,000$120/sqft |
Source: Meyer and Company Real Estate #13058555 Report a problem | ||
Nearby homes

Get a cash offer in 3 minutes
Find out how much your home could sell for in as little as 3 minutes with a no-obligation cash offer.
Estimated market value
$395,000
