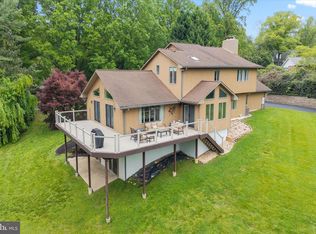
Welcome to 110 Sunway Drive, an extraordinary custom residence nestled on a private 0.79-acre wooded lot in the sought-after community of Sunset Valley. Offering approximately 5,800 square feet of beautifully designed living space, this exceptional home has been enhanced with over $527,000 in documented improvements and upgrades, creating a truly turnkey luxury experience. A dramatic two-story foyer welcomes you into a thoughtfully designed floor plan featuring formal living and dining rooms, a private office, a stunning two-story family room with floor-to-ceiling stone fireplace, and refinished hardwood flooring throughout much of the main level. The heart of the home is the spectacular 2025 Hellings Builders kitchen renovation. Designed with both elegance and functionality in mind, this showpiece kitchen features premium Sub-Zero appliances, custom cabinetry, quartz countertops, designer lighting, an oversized center island, beverage station, pantry, and exceptional attention to detail. Retreat to the luxurious primary suite offering a spa-inspired bath complete with heated floors, steam shower, soaking tub, dual vanities, and custom California Closets. Beautifully updated secondary bathrooms, including the Jack-and-Jill bath and princess suite bath, continue the home’s timeless style and quality craftsmanship. The professionally finished lower level expands the living space with a theater room, entertaining area, billiards space, kitchenette, full bath, and flexible recreation areas ideal for gatherings, hobbies, or overnight guests. Step outside to your own private backyard retreat featuring a heated in-ground pool with waterfall, expansive patios, outdoor stone fireplace, extensive landscape lighting, and mature landscaping that provides exceptional privacy and a serene wooded backdrop. Equally impressive are the extensive mechanical updates, including two 5-ton HVAC systems with gas furnace backup, new ductwork and insulation, a 24kW whole-house Generac generator, two Rinnai tankless water heaters, steam humidification system, and recently serviced generator and garage doors. Rarely does a home offer this combination of luxury, privacy, thoughtful improvements, and exceptional value. Simply move in and enjoy everything this remarkable property has to offer.
Under contract
$1,199,900
110 Sunway Dr, Newark, DE 19711
6beds
5,800sqft
Single Family Residence
Built in 2005
0.79 Acres Lot
$1,173,000 Zestimate®
$207/sqft
$-- HOA
What's special
Private officeOutdoor stone fireplacePremium sub-zero appliancesExpansive patiosDesigner lightingExtensive landscape lightingCustom california closets
- 38 days |
- 835 |
- 47 |
Likely to sell faster than
Zillow last checked:
Listing updated:
Listed by:
Walt Hurtt 302-743-6590,
BHHS Fox & Roach-Greenville (302) 571-8855
Source: Bright MLS,MLS#: DENC2104852
Facts & features
Interior
Bedrooms & bathrooms
- Bedrooms: 6
- Bathrooms: 6
- Full bathrooms: 5
- 1/2 bathrooms: 1
- Main level bathrooms: 2
- Main level bedrooms: 1
Rooms
- Room types: Living Room, Dining Room, Primary Bedroom, Bedroom 2, Bedroom 3, Kitchen, Family Room, Bedroom 1, Laundry, Other, Office, Media Room, Attic
Primary bedroom
- Level: Upper
- Area: 378 Square Feet
- Dimensions: 14 X 27
Bedroom 1
- Level: Upper
- Area: 195 Square Feet
- Dimensions: 13 X 15
Bedroom 2
- Level: Upper
- Area: 182 Square Feet
- Dimensions: 13 X 14
Bedroom 3
- Level: Upper
- Area: 195 Square Feet
- Dimensions: 13 X 15
Other
- Features: Attic - Pull-Down Stairs
- Level: Unspecified
Dining room
- Level: Main
- Area: 234 Square Feet
- Dimensions: 13 X 18
Family room
- Features: Fireplace - Other
- Level: Main
- Area: 320 Square Feet
- Dimensions: 16 X 20
Family room
- Level: Lower
- Area: 304 Square Feet
- Dimensions: 16 X 19
Kitchen
- Features: Kitchen - Gas Cooking, Kitchen Island, Pantry, Double Sink
- Level: Main
- Area: 320 Square Feet
- Dimensions: 16 X 20
Laundry
- Level: Main
- Area: 108 Square Feet
- Dimensions: 9 X 12
Living room
- Features: Fireplace - Other
- Level: Main
- Area: 252 Square Feet
- Dimensions: 12 X 21
Media room
- Level: Lower
- Area: 476 Square Feet
- Dimensions: 14 X 34
Office
- Level: Main
- Area: 208 Square Feet
- Dimensions: 13 X 16
Other
- Description: BILLIRD
- Level: Lower
- Area: 504 Square Feet
- Dimensions: 21 X 24
Other
- Description: OFFICE
- Level: Main
- Area: 208 Square Feet
- Dimensions: 13 X 16
Other
- Description: THEATRE
- Level: Lower
- Area: 476 Square Feet
- Dimensions: 14 X 34
Other
- Description: FAMILYRM
- Level: Lower
- Area: 304 Square Feet
- Dimensions: 16 X 19
Heating
- Forced Air, Natural Gas
Cooling
- Central Air, Natural Gas
Appliances
- Included: Cooktop, Oven, Self Cleaning Oven, Dishwasher, Disposal, Gas Water Heater, Instant Hot Water
- Laundry: Main Level, Laundry Room
Features
- Primary Bath(s), Kitchen Island, Butlers Pantry, Ceiling Fan(s), Bar, Bathroom - Stall Shower, Eat-in Kitchen, Upgraded Countertops, Recessed Lighting, Pantry, Kitchen - Gourmet, Entry Level Bedroom, Crown Molding, Dining Area, Chair Railings, Bathroom - Walk-In Shower, Bathroom - Tub Shower, Soaking Tub, Cathedral Ceiling(s), 9'+ Ceilings
- Flooring: Wood, Tile/Brick, Carpet
- Windows: Energy Efficient, Window Treatments
- Basement: Full,Finished
- Number of fireplaces: 2
- Fireplace features: Gas/Propane, Mantel(s), Stone
Interior area
- Total structure area: 5,800
- Total interior livable area: 5,800 sqft
- Finished area above ground: 4,227
- Finished area below ground: 1,573
Property
Parking
- Total spaces: 5
- Parking features: Built In, Garage Faces Side, Garage Door Opener, Inside Entrance, Oversized, Concrete, Driveway, Attached
- Attached garage spaces: 3
- Uncovered spaces: 2
Accessibility
- Accessibility features: None
Features
- Levels: Two
- Stories: 2
- Patio & porch: Deck, Patio, Porch
- Exterior features: Lawn Sprinkler
- Has private pool: Yes
- Pool features: Fenced, In Ground, Private
- Spa features: Bath
- Fencing: Other,Aluminum
- Has view: Yes
- View description: Trees/Woods
Lot
- Size: 0.79 Acres
- Features: Backs to Trees, Landscaped, Wooded, Poolside, Stream/Creek
Details
- Additional structures: Above Grade, Below Grade
- Parcel number: 08022.20091
- Zoning: NC21
- Special conditions: Standard
- Other equipment: Negotiable
Construction
Type & style
- Home type: SingleFamily
- Architectural style: Colonial
- Property subtype: Single Family Residence
Materials
- Stucco, Stone
- Foundation: Concrete Perimeter
- Roof: Shingle
Condition
- Excellent
- New construction: No
- Year built: 2005
Utilities & green energy
- Electric: Circuit Breakers, Generator
- Sewer: Public Sewer
- Water: Public
- Utilities for property: Cable Connected, Cable
Green energy
- Energy efficient items: Pool/Spa/Equipment
Community & HOA
Community
- Security: Exterior Cameras, Smoke Detector(s), Carbon Monoxide Detector(s), Fire Sprinkler System
- Subdivision: Sunset Valley
HOA
- Has HOA: No
Location
- Region: Newark
Financial & listing details
- Price per square foot: $207/sqft
- Tax assessed value: $1,280,600
- Annual tax amount: $11,635
- Date on market: 6/15/2026
- Listing agreement: Exclusive Right To Sell
- Listing terms: Conventional
- Inclusions: Theater Room Projector / Screen, Appliances As Marked In Disclosures, Security Cameras, Pool Equipment, Window Treatments, Back Up Generator, Tv Brackets, Upper Deck Furniture W / Umbrella
- Exclusions: Washer / Dryer, Garage Refrigerator, Flat Screen Tvs, Gas Grill, Patio Furniture In Pool Area / Lower Deck; Some Furniture Is Negotiable
- Ownership: Fee Simple
Estimated market value
$1,173,000
$1.11M - $1.23M
$4,950/mo
Price history
| Date | Event | Price |
|---|---|---|
| 7/17/2026 | Contingent | $1,199,900$207/sqft |
Source:  Bright MLS #DENC2104852 Report a problem Bright MLS #DENC2104852 Report a problem | ||
| 7/15/2026 | Listed for sale | $1,199,900$207/sqft |
Source: Bright MLS #DENC2104852 Report a problem | ||
| 6/24/2026 | Contingent | $1,199,900$207/sqft |
Source: Bright MLS #DENC2104852 Report a problem | ||
| 6/15/2026 | Listed for sale | $1,199,900+53.8%$207/sqft |
Source: Bright MLS #DENC2104852 Report a problem | ||
| 12/15/2017 | Sold | $780,000-5.5%$134/sqft |
Source: Agent Provided Report a problem | ||
| 12/8/2017 | Pending sale | $825,000$142/sqft |
Source: Long & Foster - Bear #7050101 Report a problem | ||
| 11/5/2017 | Price change | $825,000-2.9%$142/sqft |
Source: Long & Foster - Bear #7050101 Report a problem | ||
| 9/9/2017 | Listed for sale | $850,000+7.1%$147/sqft |
Source: Long & Foster - Bear #7050101 Report a problem | ||
| 3/29/2005 | Sold | $793,400$137/sqft |
Source: Public Record Report a problem | ||
Public tax history
| Year | Property taxes | Tax assessment |
|---|---|---|
| 2025 | -- | $1,280,600 +440.3% |
| 2024 | $9,096 +12.4% | $237,000 |
| 2023 | $8,094 -0.7% | $237,000 |
| 2022 | $8,149 +0.1% | $237,000 |
| 2021 | $8,143 -0.3% | $237,000 |
| 2020 | $8,169 +0.1% | $237,000 |
| 2019 | $8,157 +2.8% | $237,000 |
| 2017 | $7,935 +5.3% | $237,000 |
| 2016 | $7,538 | $237,000 |
| 2015 | $7,538 +6.5% | $237,000 |
| 2014 | $7,081 | $237,000 |
| 2013 | -- | $237,000 |
| 2012 | -- | $237,000 |
| 2011 | -- | $237,000 |
| 2010 | -- | $237,000 |
| 2009 | -- | $237,000 +2.3% |
| 2008 | -- | $231,700 |
| 2007 | -- | $231,700 |
| 2006 | -- | $231,700 |
| 2005 | -- | $231,700 +2909.1% |
| 2004 | -- | $7,700 |
| 2003 | -- | $7,700 |
| 2002 | -- | $7,700 |
| 2001 | -- | $7,700 |
Find assessor info on the county website
Monthly payment
Est. payment
Payment breakdown
Explore the cost of this home by adjusting the details. Changes won't be saved.Climate risks
Neighborhood: 19711
Nearby schools
GreatSchools rating
- 10/10North Star Elementary SchoolGrades: K-5Distance: 1.7 mi
- 8/10duPont (H.B.) Middle SchoolGrades: 6-8Distance: 3.9 mi
- 3/10Dickinson (John) High SchoolGrades: 6-12Distance: 4.3 mi
Schools provided by the listing agent
- Elementary: North Star
- Middle: Henry B. Du Pont
- High: Dickinson
- District: Red Clay Consolidated
Source: Bright MLS. This data may not be complete. We recommend contacting the local school district to confirm school assignments for this home.
- $143,000-- bd-- ba-- sqft108 Sunway Dr, Newark, DE 19711Off Market
- $917,7006 bd5 ba5.5k sqft112 Sunway Dr, Newark, DE 19711Off Market
- $1,459,7008 bd5 ba6.8k sqft114 Sunway Dr, Newark, DE 19711Off Market
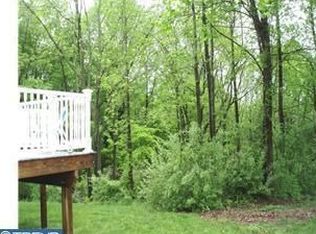
- $1,355,7006 bd5 ba5.1k sqft106 Sunway Dr, Newark, DE 19711Off Market
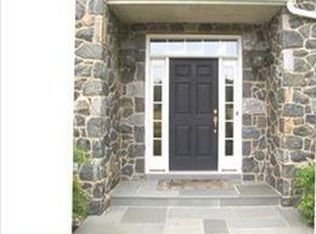
- $40,400-- bd-- ba-- sqft116 Sunway Dr, Newark, DE 19711Off Market
- $1,145,1004 bd4 ba6k sqft104 Sunway Dr, Newark, DE 19711Off Market
- $24,800-- bd-- ba-- sqft107 Sunway Dr, Newark, DE 19711Off Market
- $111,300-- bd-- ba-- sqft105 Sunway Dr, Newark, DE 19711Off Market
A local agent can set up tours, give advice and negotiate with sellers.
A local lender can help you make sure your offer is ready when you are.
Similar homes
- $1,195,0005 bd5 ba6.7k sqft108 Lavender Hill Ln, Landenberg, PA 19350For Sale
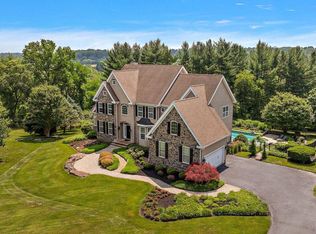
 MLS ID #PACT2128318, Brandon Murray, Long & Foster Real Estate, Inc.. Bright MLS
 - $1,099,9005 bd4 ba4.9k sqft22 Stonebridge Dr, Hockessin, DE 19707For Sale
 MLS ID #DENC2105344, Lyman Chen, RE/MAX Edge. Bright MLS
 - $925,0004 bd5 ba4.8k sqftNone Available, Newark, DE 19711For Sale
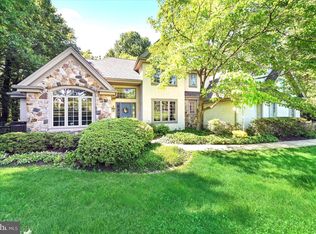 MLS ID #DENC2104588, Kathy Eddins, Patterson-Schwartz-Hockessin. Bright MLS
 - $829,0004 bd5 ba4.2k sqft43 Bridleshire Rd, Newark, DE 19711For Sale
 MLS ID #DENC2102548, Tony Borleis, RE/MAX Point Realty. Bright MLS
 - $995,0004 bd4 ba4.8k sqft310 Buttonwood Rd, Landenberg, PA 19350For SaleMLS ID #PACT2126044, Dan Deckelbaum, KW Empower. Bright MLS
- $1,199,0005 bd6 ba5.2k sqft809 Shavertown Rd, Garnet Valley, PA 19060For SaleMLS ID #PADE2113466, Pat Harvey, RE/MAX Town & Country. Bright MLS
- $1,320,0005 bd5 ba8.4k sqft411 Red Clay Dr, Kennett Square, PA 19348For SaleMLS ID #PACT2125780, Rory Burkhart, EXP Realty, LLC. Bright MLS
- $600,0004 bd3 ba3.6k sqft11 Edinburgh Ct, Newark, DE 19711For SaleMLS ID #DENC2106402, Kimberly Morehart, Compass. Bright MLS
- $1,200,0004 bd4 ba5.2k sqft1670 Royal Berkshire Cir, West Chester, PA 19380For SaleMLS ID #PACT2127636, Erica Dyer, Coldwell Banker Realty. Bright MLS
- $950,0004 bd5 ba6.8k sqftNone Available, Hockessin, DE 19707For SaleMLS ID #DENC2104718, Peggy Centrella, Patterson-Schwartz-Hockessin. Bright MLS
- $998,0003 bd3 ba3.5k sqft135 Penn Green Rd, Landenberg, PA 19350For SaleMLS ID #PACT2129240, Margot Mohr Teetor, RE/MAX Preferred - Newtown Square. Bright MLS
- $1,295,0005 bd6 ba4.7k sqft13 Chesterland Dr, Thornton, PA 19373For SaleMLS ID #PADE2119738, Erica Walker, Keller Williams Real Estate -Exton. Bright MLS
- $1,200,0005 bd4 ba3.4k sqft4 Marshall Ct, Glen Mills, PA 19342For SaleMLS ID #PADE2117812, Carmen Franceschino, RE/MAX Preferred - Newtown Square. Bright MLS
- $935,0004 bd4 ba4.2k sqft154 Forest Dr, Kennett Square, PA 19348For SaleMLS ID #PACT2130802, Rory Burkhart, EXP Realty, LLC. Bright MLS
- $799,9005 bd4 ba3.5k sqft6 W Shore Ct, Landenberg, PA 19350For SaleMLS ID #PACT2127206, Mr. Earl Endrich, BHHS Fox & Roach - Hockessin. Bright MLS
- $850,0004 bd4 ba4.4k sqft168 Walnut Run Rd, Landenberg, PA 19350For SaleMLS ID #PACT2125690, Tom Toole III, RE/MAX Main Line-West Chester. Bright MLS
- $1,250,0003 bd4 ba5.8k sqft203 Haystack Ln, Wilmington, DE 19807For SaleMLS ID #DENC2102634, Jason Lewis, Compass RE. Bright MLS
- $1,250,0005 bd4 ba4.6k sqft713 Dunmoore Ln, West Chester, PA 19380For SaleMLS ID #PACT2129582, Andy Oei, BHHS Fox & Roach At the Harper, Rittenhouse Square. Bright MLS
- $1,175,0004 bd4 ba4.8k sqft1350 Skelp Level Rd, Downingtown, PA 19335For SaleMLS ID #PACT2125952, Pat Harvey, RE/MAX Town & Country. Bright MLS
- $1,349,0005 bd5 ba5.4k sqft592 W Creek Rd, West Chester, PA 19382For SaleMLS ID #PACT2129986, Maria Doyle, Compass RE. Bright MLS
