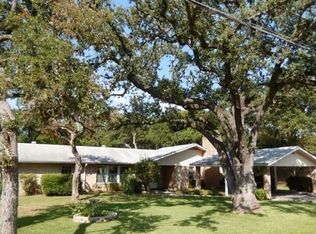
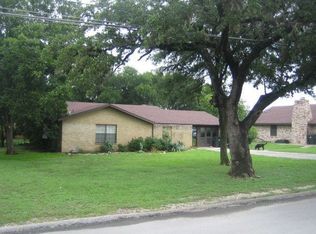
Over an acreWide hallwaysLarge covered patioOpen designGenerously sized walk-in closetSpacious roomsPeaceful surroundings
Set on over an acre in San Marcos, this beautifully maintained home offers the kind of space and layout that makes everyday living feel easy. From the moment you walk in, the open design creates a natural flow between the living area and kitchen, making it just as comfortable for quiet evenings at home as it is for gathering with family and friends. The home was thoughtfully designed with convenience in mind, featuring wide hallways and spacious rooms, all on one level for effortless living. The primary suite offers a private retreat with a generously sized walk-in closet, while three additional bedrooms provide flexibility for guests, work, or hobbies. Out back, the space really opens up. A large covered patio and expansive deck set the scene for weekend cookouts, morning coffee, or simply enjoying the peaceful surroundings. With easy wheelchair access, the outdoor area is just as functional as it is inviting. With 4 bedrooms, 2 full baths, and 1 half bath, this home offers the space, comfort, and versatility to fit a variety of lifestyles, all while giving you room to spread out and enjoy a little more land. Schedule your showing today and come see all this home has to offer!
106 days
|
429
|
29
|
Zillow last checked:
Listing updated:
Listed by:
Cody KidderTREC #783104(210) 343-9155,
Option One Real Estate
Source: LERA MLS,MLS#: 1955444
Facts & features
Interior
Bedrooms & bathrooms
Bedrooms: 4
Bathrooms: 3
Full bathrooms: 2
1/2 bathrooms: 1
Primary bedroom
Features: Walk-In Closet(s), Ceiling Fan(s), Full Bath
Area: 196
Dimensions: 14 x 14
Bedroom 2
Area: 154
Dimensions: 11 x 14
Bedroom 3
Area: 360
Dimensions: 18 x 20
Bedroom 4
Area: 154
Dimensions: 14 x 11
Primary bathroom
Features: Tub/Shower Separate, Single Vanity
Area: 99
Dimensions: 11 x 9
Dining room
Area: 300
Dimensions: 15 x 20
Kitchen
Area: 182
Dimensions: 14 x 13
Living room
Area: 300
Dimensions: 15 x 20
Heating
Central, 1 Unit, Electric
Cooling
Ceiling Fan(s), Central Air
Appliances
Included: Range, Disposal, Dishwasher, Trash Compactor, Water Softener Rented, Electric Water Heater, Plumb for Water Softener, Electric Cooktop
Laundry: Main Level, Laundry Room, Washer Hookup, Dryer Connection
Features
One Living Area, Liv/Din Combo, Eat-in Kitchen, Two Eating Areas, Kitchen Island, Pantry, Utility Room Inside, 1st Floor Lvl/No Steps, All Bedrooms Downstairs, Master Downstairs, Ceiling Fan(s), Chandelier, Solid Counter Tops
Flooring: Carpet, Ceramic Tile
Has basement: No
Has fireplace: No
Fireplace features: Not Applicable
Interior area
Total interior livable area: 2,792 sqft
Property
Parking
Total spaces: 2
Parking features: Two Car Garage, Attached, Garage Door Opener, Pad Only (Off Street)
Attached garage spaces: 2
Features
Levels: One
Stories: 1
Patio & porch: Deck
Exterior features: Rain Gutters
Pool features: None
Fencing: Chain Link,Partial
Lot
Size: 1.12 Acres
Features: 1 - 2 Acres
Residential vegetation: Mature Trees
Details
Additional structures: Shed(s)
Parcel number: 1147400000088003
Construction
Type & style
Home type: SingleFamily
Property subtype: Single Family Residence
Materials
3 Sides Masonry, Stone, Siding
Foundation: Slab
Roof: Composition
Condition
Pre-Owned
New construction: No
Year built: 1990
Utilities & green energy
Electric: PEC
Sewer: Septic
Water: CITY, Water System
Community & HOA
Community
Features: None
Security: Smoke Detector(s), Security System Owned, Prewired
Explore the cost of this home by adjusting the details. Changes won't be saved.
Principal & interest
$1,547
Mortgage insurance
$0
Property taxes
$170
Home insurance
$105
HOA fees
$0
Utilities
Not included
All calculations are estimates and provided by Zillow, Inc. for informational purposes only. Actual amounts may vary.
HOA fees may include property taxes on listings classified as Co-Ops. Contact the listing agent and/or owner for fee details.
Mortgage interest rates are dependent on a number of factors, including credit score, down payment, and repayment length. Interest rate data provided by Zillow Group Marketplace, Inc. as of 1/1/1970 from various mortgage lenders with which we have lead or other similar arrangements; the Estimated Payment is an average of those rates.
See how much you could borrow to make a competitive offer.