Skip main navigation
Closed
  • $650,000

    110 Sutton Ct, Tyrone, GA 30290

    6beds
    4,155sqft
    Single Family Residence
    Built in 1999
    1 Acres Lot
    $681,600 Zestimate®
    $156/sqft
    $4,818 Estimated rent

    Home value

    $681,600

    $634,000 - $729,000

    $4,818/mo

    Zestimate® history
    Loading
    Loading...

    Owner options

    List your home for rent

    $4,818/mo

    Rent Zestimate®

    Find your next renter with Zillow Rental Manager. Plus, with online applications, you can quickly screen prospective tenants – for free.

    Learn more

    $4,818/mo

    Rent Zestimate®

    Refinance and save

    $4,742/mo

    Est. payment

    Refinancing to a lower rate could help reduce your monthly payments and save thousands over the life of the loan.

    See today's rates

    $4,742/mo

    Est. payment

    Explore your selling options

    Work with a Zillow partner agent

    Leverage their expertise and Zillow's premium Showcase listings to get your home seen by more buyers.

    Get started

    List with your own agent

    Get your home in front of millions of buyers by listing it on Zillow.

    Learn how to do it

    Sell it yourself

    Take full control of how buyers see your home on Zillow by listing For Sale by Owner (FSBO).

    List your home

    What's special

    Sparkling saltwater poolSpacious backyard oasisSpacious primary suiteGorgeous hardwood floorsBrand-new roofLarge private backyardAdditional walk-in closet
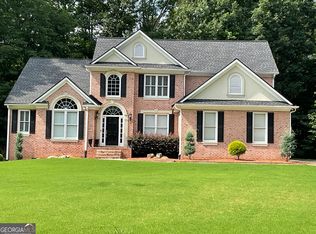
    BACK ON THE MARKET!! PREVIOUS CONTRACT ENDED AT NO FAULT TO THE SELLERS! Welcome to this beautiful 3-sided brick home, perfectly situated on a private 1-acre cul-de-sac lot with a sparkling saltwater pool and spacious backyard oasis. This well-maintained home features a brand-new roof and is designed for both everyday living and entertaining. Step inside the 2 story foyer to find an open-concept kitchen with crisp white cabinetry, granite countertops, Kitchen Aide appliances, and a view to the inviting family room. A combo living/dining room offers flexibility, while the main-level bedroom is ideal for guests or a private home office. Gorgeous hardwood floors run thru the hall, kitchen and family room, and a deck off the kitchen overlooks the pool and backyard. Upstairs, you'll find two secondary bedrooms with a Jack-and-Jill bath, a secondary bedroom with a full bath, a convenient laundry room, and a spacious primary suite. The primary bedroom boasts an oversized dressing-room style closet, plus an en-suite with a tile shower, jetted tub, double vanities, and an additional walk-in closet. The finished terrace level offers even more living space with a large recreation room, an additional bedroom with a full bath, and walkout access to the pool. Unfinished areas provide excellent storage and a workshop space. Enjoy summers relaxing by the pool, grilling on the deck, or playing in the large, private backyard-a perfect blend of comfort and outdoor fun. Don't miss the opportunity to own this move-in ready home with space for everyone inside and out

    Zillow last checked:

    Listing updated:

    Listed by:

    Mary Gasparini 770-365-4865,

    Drake Realty, Inc.

    Bought with:

    Tina Bantin, 444302

    Dwelli

    Source: GAMLS,MLS#: 10642603MLS Logo

    Facts & features

    Interior

    Bedrooms & bathrooms
    • Bedrooms: 6
    • Bathrooms: 5
    • Full bathrooms: 4
    • 1/2 bathrooms: 1
    • Main level bedrooms: 1
    Rooms
    • Room types: Family Room, Foyer, Office, Other
    Dining room
    • Features: Dining Rm/Living Rm Combo, Seats 12+
    Kitchen
    • Features: Breakfast Area, Kitchen Island
    Heating
    • Forced Air, Natural Gas, Zoned
    Cooling
    • Ceiling Fan(s), Central Air, Zoned
    Appliances
    • Included: Convection Oven, Cooktop, Dishwasher, Disposal, Gas Water Heater, Microwave, Oven
    • Laundry: Upper Level
    Features
    • Bookcases, Double Vanity, High Ceilings, Separate Shower, Tray Ceiling(s), Vaulted Ceiling(s), Walk-In Closet(s)
    • Flooring: Carpet, Hardwood, Tile
    • Windows: Double Pane Windows, Window Treatments
    • Basement: Bath Finished,Daylight,Exterior Entry,Finished,Full
    • Number of fireplaces: 1
    • Fireplace features: Family Room, Gas Log
    • Common walls with other units/homes: No Common Walls
    Interior area
    • Total structure area: 4,155
    • Total interior livable area: 4,155 sqft
    • Finished area above ground: 3,129
    • Finished area below ground: 1,026

    Property

    Parking
    • Total spaces: 2
    • Parking features: Attached, Garage, Garage Door Opener
    • Has attached garage: Yes
    Features
    • Levels: Two
    • Stories: 2
    • Patio & porch: Deck
    • Has private pool: Yes
    • Pool features: Heated, In Ground, Salt Water
    • Has spa: Yes
    • Spa features: Bath
    • Fencing: Fenced,Wood
    Lot
    • Size: 1 Acres
    • Features: Cul-De-Sac, Level, Private
    • Residential vegetation: Grassed, Partially Wooded
    Details
    • Parcel number: 072815004

    Construction

    Type & style
    • Home type: SingleFamily
    • Architectural style: Brick 3 Side
    • Property subtype: Single Family Residence
    Materials
    • Brick
    • Foundation: Pillar/Post/Pier
    • Roof: Composition
    Condition
    • Resale
    • New construction: No
    • Year built: 1999

    Utilities & green energy

    • Electric: 220 Volts
    • Sewer: Septic Tank
    • Water: Public
    • Utilities for property: Cable Available, Electricity Available, High Speed Internet, Natural Gas Available

    Community & HOA

    Community
    • Features: Playground, Pool, Sidewalks, Street Lights, Tennis Court(s)
    • Security: Smoke Detector(s)
    • Subdivision: The Estates
    HOA
    • Has HOA: Yes
    • Services included: Swimming, Tennis
    • HOA fee: $800 annually
    Location
    • Region: Tyrone

    Financial & listing details

    • Price per square foot: $156/sqft
    • Tax assessed value: $631,792
    • Annual tax amount: $7,093
    • Date on market: 11/12/2025
    • Cumulative days on market: 71 days
    • Listing agreement: Exclusive Right To Sell
    • Electric utility on property: Yes

    Price history

    DateEventPrice
    2/2/2026Sold$650,000+0.2%$156/sqft
    Source: GAMLS #10642603 Report a problem
    1/23/2026Pending sale$649,000$156/sqft
    Source: GAMLS #10642603 Report a problem
    11/10/2025Listed for sale$649,000$156/sqft
    Source: FMLS GA #7634074 Report a problem
    9/7/2025Pending sale$649,000$156/sqft
    Source: GAMLS #10586671 Report a problem
    8/18/2025Listed for sale$649,000+66.4%$156/sqft
    Source: FMLS GA #7634074 Report a problem
    10/4/2002Sold$390,000+20.4%$94/sqft
    Source: Public Record Report a problem
    9/21/2000Sold$324,000$78/sqft
    Source: Public Record Report a problem

    Public tax history

    YearProperty taxesTax assessment
    2025$5,750 +2.7%$252,717 +7%
    2024$5,598 +7.6%$236,184 +2.4%
    2023$5,205 +3.7%$230,760 +26.6%
    2022$5,022 +5.2%$182,240 +11.9%
    2021$4,772 +1.4%$162,840 +6.3%
    2020$4,706 -0.2%$153,200 +0.8%
    2019$4,716 +4.7%$152,040 +5.7%
    2018$4,505 $143,880 -4%
    2017$4,505 +9%$149,920 +16.1%
    2016$4,133 $129,160 +2.6%
    2015$4,133 +14.9%$125,880 +15.4%
    2014$3,598 $109,080 +4.1%
    2013$3,598 +3.1%$104,760 -0.8%
    2012$3,490 -16.7%$105,600 -17%
    2011$4,188 -3.1%$127,200 -5.4%
    2010$4,322 -16%$134,520 -11.2%
    2009$5,144 +3.3%$151,424
    2008$4,978 +5.3%$151,424
    2007$4,728 $151,424 +4.1%
    2006-- $145,396 +3.1%
    2005-- $141,052 +2.3%
    2004$4,543 $137,816 +2.8%
    2003-- $134,012 +1.2%
    2002$4,366 +3.4%$132,444 +5.8%
    2001$4,222 $125,160
    Find assessor info on the county website

    Neighborhood: 30290

    Nearby schools

    GreatSchools rating
    Schools provided by the listing agent
    • Elementary: Crabapple
    • Middle: Flat Rock
    • High: Sandy Creek

    Source: GAMLS. This data may not be complete. We recommend contacting the local school district to confirm school assignments for this home.

    Get a cash offer in 3 minutes
    Find out how much your home could sell for in as little as 3 minutes with a no-obligation cash offer.
    Estimated market value
    $681,600
    Get a cash offer in 3 minutes
    Find out how much your home could sell for in as little as 3 minutes with a no-obligation cash offer.
    Estimated market value
    $681,600