**$10,000 seller credit for kitchen upgrades or to be used as the buyer chooses!** Discover the perfect blend of character and potential in this charming home, ideally located in a sought-after Cary neighborhood connected to Bond Park, offering scenic trails and outdoor activities at your doorstep. Built in 1989, this home provides the perfect canvas for your personal touch with plenty of opportunities for updates and customization. Step inside to find 4 spacious bedrooms, a versatile front flex space perfect for a den or playroom, and an airy loft office upstairs, ideal for remote work or creative projects. The middle level has beautifully refinished hardwood floors. The whole home has new carpets and paint. The primary suite boasts a newly remodeled bath that adds a touch of modern luxury. The walkout basement is a standout feature, offering endless possibilities as a recreation room, guest suite, or home gym, all while providing ample storage space. Embrace this home's unique potential and imagine the lifestyle you can create!
Sold for $595,000
Street View
$595,000
110 Swallow Hill Ct, Cary, NC 27513
4beds
3,129sqft
Single Family Residence, Residential
Built in 1989
10,018 Square Feet Lot
$597,700 Zestimate®
$190/sqft
$2,797 Estimated rent
Home value
$597,700
$562,000 - $634,000
$2,797/mo
Zestimate® history
Owner options
List your home for rent
$2,797/mo
Rent Zestimate®
Find your next renter with Zillow Rental Manager. Plus, with online applications, you can quickly screen prospective tenants – for free.
$2,797/mo
Rent Zestimate®
Refinance and save
$3,586/mo
Est. payment
Refinancing to a lower rate could help reduce your monthly payments and save thousands over the life of the loan.
$3,586/mo
Est. payment
Explore your selling options
Work with a Zillow partner agent
Leverage their expertise and Zillow's premium Showcase listings to get your home seen by more buyers.
Get startedList with your own agent
Get your home in front of millions of buyers by listing it on Zillow.
Learn how to do itSell it yourself
Take full control of how buyers see your home on Zillow by listing For Sale by Owner (FSBO).
List your homeWhat's special
Refinished hardwood floorsAiry loft officeFront flex spaceSpacious bedroomsNewly remodeled bathHome gymRecreation room
Zillow last checked:
Listing updated:
Listed by:
Melissa Hagen 919-633-2348,
LPT Realty, LLC,
Chanel Hart D'Aprix 919-480-7822,
LPT Realty, LLC
Bought with:
Tiffany Williamson, 279179
Navigate Realty
Lois Sylvia Saxby, 279471
Navigate Realty
Source: Doorify MLS,MLS#: 10062391
Facts & features
Interior
Bedrooms & bathrooms
- Bedrooms: 4
- Bathrooms: 4
- Full bathrooms: 3
- 1/2 bathrooms: 1
Heating
- Natural Gas
Cooling
- Central Air, Electric, Whole House Fan
Appliances
- Included: Built-In Electric Oven, Built-In Electric Range, Cooktop, Dishwasher, Disposal, Dryer, Electric Cooktop, Microwave, Refrigerator, Washer/Dryer
- Laundry: Main Level
Features
- Bathtub/Shower Combination, Ceiling Fan(s), Eat-in Kitchen, High Ceilings, Walk-In Closet(s)
- Flooring: Carpet, Hardwood
- Basement: Bath/Stubbed, Partially Finished, Storage Space, Sump Pump, Walk-Out Access
- Number of fireplaces: 1
- Fireplace features: Gas
- Common walls with other units/homes: No Common Walls
Interior area
- Total structure area: 3,129
- Total interior livable area: 3,129 sqft
- Finished area above ground: 2,532
- Finished area below ground: 597
Property
Parking
- Total spaces: 4
- Parking features: Garage, Garage Faces Rear
- Attached garage spaces: 2
- Uncovered spaces: 2
Features
- Levels: Three Or More
- Stories: 3
- Patio & porch: Covered, Deck
- Pool features: Community
- Has view: Yes
Lot
- Size: 10,018 Square Feet
- Features: Back Yard, Cul-De-Sac
Details
- Parcel number: 0753169574
- Special conditions: Standard
Construction
Type & style
- Home type: SingleFamily
- Architectural style: Transitional
- Property subtype: Single Family Residence, Residential
Materials
- Brick, HardiPlank Type, Other
- Foundation: Block, Brick/Mortar
- Roof: Shingle
Condition
- New construction: No
- Year built: 1989
Utilities & green energy
- Sewer: Public Sewer
- Water: Public
- Utilities for property: Cable Available, Electricity Available, Natural Gas Available
Community & HOA
Community
- Features: Clubhouse, Lake, Playground, Sidewalks, Street Lights, Tennis Court(s)
- Subdivision: Oxxford Hunt
HOA
- Has HOA: Yes
- Amenities included: Picnic Area, Playground, Pool, Tennis Court(s), Trail(s)
- Services included: None
- HOA fee: $45 monthly
Location
- Region: Cary
Financial & listing details
- Price per square foot: $190/sqft
- Tax assessed value: $604,752
- Annual tax amount: $4,879
- Date on market: 11/8/2024
Price history
| Date | Event | Price |
|---|---|---|
| 12/30/2024 | Sold | $595,000$190/sqft |
Source:  Doorify MLS #10062391 Report a problem Doorify MLS #10062391 Report a problem | ||
| 12/2/2024 | Pending sale | $595,000$190/sqft |
Source: Doorify MLS #10062391 Report a problem | ||
| 11/8/2024 | Listed for sale | $595,000$190/sqft |
Source: Doorify MLS #10062391 Report a problem | ||
Public tax history
| Year | Property taxes | Tax assessment |
|---|---|---|
| 2025 | $5,203 +6.6% | $604,752 +4.4% |
| 2024 | $4,879 +28.1% | $579,475 +53.2% |
| 2023 | $3,810 +3.9% | $378,208 |
| 2022 | $3,668 +2.1% | $378,208 |
| 2021 | $3,594 -0.5% | $378,208 |
| 2020 | $3,613 +14.6% | $378,208 +29.2% |
| 2019 | $3,154 | $292,665 |
| 2018 | $3,154 +10.9% | $292,665 |
| 2017 | $2,844 +1.5% | $292,665 |
| 2016 | $2,802 +0.9% | $292,665 +4.5% |
| 2015 | $2,777 +6% | $280,081 |
| 2014 | $2,619 | $280,081 |
| 2013 | -- | $280,081 |
| 2012 | -- | $280,081 |
| 2011 | -- | $280,081 |
| 2010 | -- | $280,081 |
| 2009 | -- | $280,081 |
| 2008 | -- | -- |
| 2007 | -- | -- |
| 2006 | -- | -- |
| 2005 | -- | -- |
| 2004 | -- | -- |
| 2003 | -- | -- |
| 2002 | -- | -- |
| 2001 | -- | -- |
Find assessor info on the county website
Neighborhood: 27513
Nearby homes
- $734,700-- bd5 ba3.6k sqft108 Swallow Hill Ct, Cary, NC 27513Off Market
- $528,9003 bd3 ba1.9k sqft106 Swallow Hill Ct, Cary, NC 27513Off Market
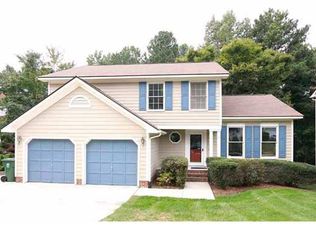
- $612,3004 bd4 ba2.3k sqft112 Swallow Hill Ct, Cary, NC 27513Off Market
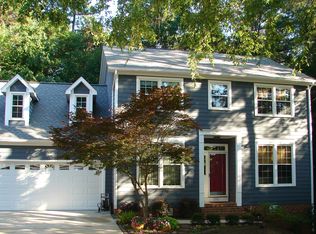
- $633,200-- bd2 ba2.8k sqft114 Swallow Hill Ct, Cary, NC 27513Off Market
- $585,0004 bd3 ba2.1k sqft113 Swallow Hill Ct, Cary, NC 27513Off Market
- $493,2004 bd3 ba1.7k sqft107 Shaftsberry Ct, Cary, NC 27513Off Market
- $585,0003 bd4 ba2.7k sqft104 Swallow Hill Ct, Cary, NC 27513Sold
- $570,200-- bd2 ba2.1k sqft106 Shaftsberry Ct, Cary, NC 27513Off Market
Nearby schools
GreatSchools rating
- 8/10Cary ElementaryGrades: PK-5Distance: 2.5 mi
- 8/10East Cary Middle SchoolGrades: 6-8Distance: 3.4 mi
- 7/10Cary HighGrades: 9-12Distance: 3.4 mi
Schools provided by the listing agent
- Elementary: Wake - Cary
- Middle: Wake - East Cary
- High: Wake - Cary
Source: Doorify MLS. This data may not be complete. We recommend contacting the local school district to confirm school assignments for this home.
Get a cash offer in 3 minutes
Find out how much your home could sell for in as little as 3 minutes with a no-obligation cash offer.
Estimated market value
$597,700
Get a cash offer in 3 minutes
Find out how much your home could sell for in as little as 3 minutes with a no-obligation cash offer.
Estimated market value
$597,700
- North Carolina
- Wake County
- Cary
- 27513
- 110 Swallow Hill Ct
Nearby cities
Nearby neighborhoods
Nearby zip codes
Other Cary Topics
