Skip main navigation
Sold for $535,000
  • $535,000

    110 Swarthmore Ter, Metuchen, NJ 08840

    5beds
    --sqft
    Single Family Residence
    Built in 1949
    5,009.4 Square Feet Lot
    $617,300 Zestimate®
    $--/sqft
    $4,867 Estimated rent

    Home value

    $617,300

    $586,000 - $654,000

    $4,867/mo

    Zestimate® history
    Loading
    Loading...

    Owner options

    List your home for rent

    $4,867/mo

    Rent Zestimate®

    Find your next renter with Zillow Rental Manager. Plus, with online applications, you can quickly screen prospective tenants – for free.

    Learn more

    $4,867/mo

    Rent Zestimate®

    Refinance and save

    $3,663/mo

    Est. payment

    Refinancing to a lower rate could help reduce your monthly payments and save thousands over the life of the loan.

    See today's rates

    $3,663/mo

    Est. payment

    Explore your selling options

    Work with a Zillow partner agent

    Leverage their expertise and Zillow's premium Showcase listings to get your home seen by more buyers.

    Get started

    List with your own agent

    Get your home in front of millions of buyers by listing it on Zillow.

    Learn how to do it

    Sell it yourself

    Take full control of how buyers see your home on Zillow by listing For Sale by Owner (FSBO).

    List your home

    What's special

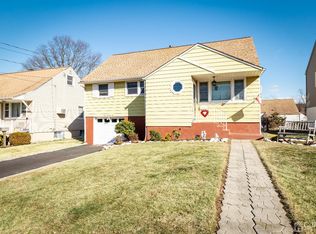
    Immaculate 5 Bedroom 2 full bath Menlo Park Terrace cape. The main level has beautiful freshly refinished hardwood floors throughout the living area. Kitchen with Oak cabinets, Stainless steel appliances including stove, range hood, dishwasher and refrigerator. Off the kitchen is a large 18'x12' addition with vaulted ceilings that can serve as a family room for extended entertainment. 3 good sized bedrooms on the first level and 2 additional bedrooms on the second level. Main bath with white wainscoting, features tub/shower combo fully tiled, recessed lighting and single vanity. Partially finished basement features vinyl flooring, drop ceiling with recessed lighting, utility room with laundry and extra storage plus a second full bath with shower stall. Interior entrance from the basement to the garage and 2 additional closets for storage and rec room. Family room sliders that lead to a large entertaining deck and fully fenced private backyard. Home features mini-duct central air system throughout the entire home. Newer double wide driveway with Belgian blocks, that can fit 4 cars. Located around the corner from grammar school school #19 and a little over 2 miles to Metro park train station and close proximity to Menlo Park Mall and all major highways.

    Zillow last checked:

    Listing updated:

    Listed by:

    EDGAR DILLON,

    EXP REALTY, LLC 866-201-6210

    Source: All Jersey MLS,MLS#: 2501888RMLS Logo

    Facts & features

    Interior

    Bedrooms & bathrooms
    • Bedrooms: 5
    • Bathrooms: 2
    • Full bathrooms: 2
    Primary bedroom
    • Features: 1st Floor
    • Level: First
    • Area: 121.92
    • Dimensions: 12.83 x 9.5
    Bedroom 2
    • Area: 118.48
    • Dimensions: 11.75 x 10.08
    Bedroom 3
    • Area: 92.01
    • Dimensions: 10.42 x 8.83
    Bathroom
    • Features: Tub Shower, Stall Shower
    Dining room
    • Features: Formal Dining Room
    • Area: 98.33
    • Dimensions: 9.83 x 10
    Family room
    • Area: 215
    • Length: 1711
    Kitchen
    • Features: Kitchen Exhaust Fan, Separate Dining Area, Galley Type
    • Area: 91.25
    • Dimensions: 12.17 x 7.5
    Living room
    • Area: 240.19
    • Dimensions: 15.75 x 15.25
    Basement
    • Area: 0
    Heating
    • Baseboard Hotwater
    Cooling
    • Central Air, Ceiling Fan(s), See Remarks
    Appliances
    • Included: Dishwasher, Dryer, Gas Range/Oven, Exhaust Fan, Refrigerator, Washer, Kitchen Exhaust Fan, Gas Water Heater
    Features
    • Skylight, Vaulted Ceiling(s), Entrance Foyer, 3 Bedrooms, Kitchen, Living Room, Bath Full, Dining Room, Family Room, 2 Bedrooms, Storage, None
    • Flooring: Carpet, Ceramic Tile, Wood
    • Windows: Skylight(s)
    • Basement: Partially Finished, Full, Bath Full, Recreation Room, Interior Entry, Utility Room, Workshop, Laundry Facilities
    • Has fireplace: No
    Interior area
    • Total structure area: 0

    Property

    Parking
    • Total spaces: 1
    • Parking features: 2 Car Width, 2 Cars Deep, Asphalt, Garage, Built-In Garage, Driveway, Paved
    • Attached garage spaces: 1
    • Has uncovered spaces: Yes
    Features
    • Levels: Two
    • Stories: 2
    • Patio & porch: Deck
    • Exterior features: Deck, Fencing/Wall, Yard
    • Fencing: Fencing/Wall
    Lot
    • Size: 5,009 sqft
    • Dimensions: 100.00 x 60.00
    • Features: Near Shopping, Near Train, Near Public Transit
    Details
    • Parcel number: 25003620300008
    • Zoning: R-6

    Construction

    Type & style
    • Home type: SingleFamily
    • Architectural style: Cape Cod
    • Property subtype: Single Family Residence
    Materials
    • Roof: Asphalt
    Condition
    • Year built: 1949

    Utilities & green energy

    • Gas: Natural Gas
    • Sewer: Public Sewer
    • Water: Public
    • Utilities for property: Cable Connected, Electricity Connected, Natural Gas Connected

    Community & neighborhood

    Location
    • Region: Metuchen

    Other

    Other facts
    • Ownership: Fee Simple

    Price history

    DateEventPrice
    10/11/2024Sold$535,000-1.8%
    Source: All Jersey MLS #2501888R Report a problem
    9/16/2024Contingent$545,000
    Source: All Jersey MLS #2501888R Report a problem
    9/16/2024Pending sale$545,000
    Source: GSMLS #3919467 Report a problem
    9/14/2024Price change$545,000+9.2%
    Source: All Jersey MLS #2501888R Report a problem
    8/23/2024Listed for sale$499,000
    Source: GSMLS #3919467 Report a problem

    Public tax history

    YearProperty taxesTax assessment
    2025$10,005 +10.8%$86,000 +10.8%
    2024$9,028 +2.2%$77,600
    2023$8,832 +2.6%$77,600
    2022$8,611 +0.8%$77,600
    2021$8,540 +2.6%$77,600
    2020$8,320 +4.7%$77,600
    2019$7,950 +6.6%$77,600
    2018$7,457 -3.7%$77,600
    2017$7,747 +1.9%$77,600
    2016$7,604 +2.3%$77,600
    2015$7,432 +1.4%$77,600
    2014$7,328 +3%$77,600
    2013$7,113 +3.8%$77,600
    2012$6,853 +5.3%$77,600
    2011$6,508 +5.5%$77,600
    2010$6,166 +8.8%$77,600
    2009$5,669 $77,600
    2008-- $77,600
    2007$20,696 +6.2%$77,600
    2006$19,490 +1.6%$77,600
    2005$19,185 $77,600
    2004-- $77,600
    2003-- $77,600
    2002-- $77,600
    2001-- $77,600

    Find assessor info on the county website

    Neighborhood: 08840

    Nearby schools

    GreatSchools rating
    Get a cash offer in 3 minutes
    Find out how much your home could sell for in as little as 3 minutes with a no-obligation cash offer.
    Estimated market value
    $617,300
    Get a cash offer in 3 minutes
    Find out how much your home could sell for in as little as 3 minutes with a no-obligation cash offer.
    Estimated market value
    $617,300