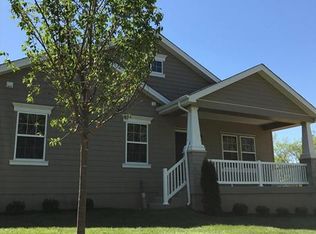
Rare opportunity to own a newer ranch-style home in Wildwood under $400,000! Built less than 10 years ago, this one-level residence offers an open, light-filled floor plan and a peaceful setting overlooking wooded common ground and natural areas. The spacious design features an upgraded kitchen with 42” cabinets, crown molding, extended counters, and stainless steel appliances. Additional highlights include upgraded flooring, spindled staircase railing, gas fireplace, luxury master bath with adult-height vanities and separate tub and shower, stylish bronze hardware throughout, and a full basement with roughed-in plumbing—ready for your finishing touches.
Enjoy the convenience of a rear-entry two-car garage and a bright, move-in ready interior that blends comfort and quality. Ideally located close to Wildwood Town Center with its shopping, restaurants, grocery, and entertainment, and offering quick access to Rockwoods Reservation, scenic bike trails, the YMCA, and more. Award-winning Rockwood schools complete the package.
This well-maintained home combines the ease of single-level living with unbeatable Wildwood location and amenities. - Inside pictures coming soon!
Closed
Listing Provided by: MORE, REALTORS
Bought with: Coldwell Banker Realty - Gundaker
Price Unknown
110 Sweet Cherry Way, Grover, MO 63040
3beds
1,676sqft
Single Family Residence
Built in 2016
5,706.36 Square Feet Lot
$428,200 Zestimate®
$--/sqft
$2,514 Estimated rent
Home value
$428,200
$398,000 - $458,000
$2,514/mo
Zestimate® history
Owner options
List your home for rent
$2,514/mo
Rent Zestimate®
Find your next renter with Zillow Rental Manager. Plus, with online applications, you can quickly screen prospective tenants – for free.
$2,514/mo
Rent Zestimate®
Refinance and save
$500/mo
Est. payment
Refinancing to a lower rate could help reduce your monthly payments and save thousands over the life of the loan.
$500/mo
Est. payment
Explore your selling options
Work with a Zillow partner agent
Leverage their expertise and Zillow's premium Showcase listings to get your home seen by more buyers.
Get startedList with your own agent
Get your home in front of millions of buyers by listing it on Zillow.
Learn how to do itSell it yourself
Take full control of how buyers see your home on Zillow by listing For Sale by Owner (FSBO).
List your homeWhat's special
Gas fireplaceRear-entry two-car garageNewer ranch-style homeMove-in ready interiorOpen light-filled floor planStylish bronze hardwareStainless steel appliances
Zillow last checked:
Listing updated:
Listing Provided by:
John F Williams 314-332-1010,
MORE, REALTORS
Bought with:
Stephanie A Nelson, 2005008654
Coldwell Banker Realty - Gundaker
Source: MARIS,MLS#: 25065118 Originating MLS: St. Louis Association of REALTORS
Originating MLS: St. Louis Association of REALTORSFacts & features
Interior
Bedrooms & bathrooms
- Bedrooms: 3
- Bathrooms: 2
- Full bathrooms: 2
- Main level bathrooms: 2
- Main level bedrooms: 3
Primary bedroom
- Level: Main
Bedroom 2
- Level: Main
Bathroom 3
- Level: Main
Dining room
- Level: Main
Game room
- Level: Main
Kitchen
- Level: Main
Heating
- Forced Air, Natural Gas
Cooling
- Ceiling Fan(s), Central Air, Electric
Appliances
- Included: Dishwasher, Disposal, Microwave, Gas Oven, Gas Range
- Laundry: Main Level
Features
- Breakfast Bar, Ceiling Fan(s), Custom Cabinetry, High Ceilings, Open Floorplan, Pantry, Separate Dining, Walk-In Closet(s)
- Flooring: Carpet, Luxury Vinyl
- Doors: Atrium Door(s), Panel Door(s), Storm Door(s)
- Windows: Insulated Windows, Tilt-In Windows
- Basement: Bath/Stubbed
- Number of fireplaces: 1
- Fireplace features: Gas, Gas Log, Great Room
Interior area
- Total structure area: 1,676
- Total interior livable area: 1,676 sqft
- Finished area above ground: 1,676
Property
Parking
- Total spaces: 2
- Parking features: Attached, Garage, Garage Door Opener
- Attached garage spaces: 2
Features
- Levels: One
- Patio & porch: Covered, Front Porch, Patio
Lot
- Size: 5,706 sqft
- Features: Adjoins Common Ground
Details
- Parcel number: 24V640726
- Special conditions: Standard
Construction
Type & style
- Home type: SingleFamily
- Architectural style: Ranch
- Property subtype: Single Family Residence
Materials
- Brick Veneer, Fiber Cement, Frame, Stone Veneer
- Foundation: Concrete Perimeter
- Roof: Asbestos Shingle
Condition
- Year built: 2016
Utilities & green energy
- Electric: 220 Volts, Ameren
- Sewer: Public Sewer
- Water: Public
- Utilities for property: Electricity Connected, Natural Gas Available, Sewer Connected, Water Connected
Community & neighborhood
Location
- Region: Grover
- Subdivision: Manors At The Meadows At Cherry Hills
HOA & financial
HOA
- Has HOA: Yes
- HOA fee: $500 annually
- Amenities included: Common Ground
- Services included: Common Area Maintenance
- Association name: The Manors at the Meadows of Cherry Hills
Other
Other facts
- Listing terms: Cash,Conventional,FHA,VA Loan
Price history
| Date | Event | Price |
|---|---|---|
| 2/23/2026 | Sold | -- |
Source: Public Record Report a problem | ||
| 10/23/2025 | Sold | -- |
Source:  MARIS #25065118 Report a problem MARIS #25065118 Report a problem | ||
| 10/3/2025 | Pending sale | $399,900$239/sqft |
Source: MARIS #25065118 Report a problem | ||
| 10/1/2025 | Listed for sale | $399,900$239/sqft |
Source: MARIS #25065118 Report a problem | ||
| 6/16/2017 | Sold | -- |
Source: MARIS #16078187 Report a problem | ||
Public tax history
| Year | Property taxes | Tax assessment |
|---|---|---|
| 2025 | $4,929 -0.1% | $72,320 +1.9% |
| 2024 | $4,933 +0.1% | $70,940 |
| 2023 | $4,929 +14.9% | $70,940 +23.7% |
| 2022 | $4,289 +0.7% | $57,340 |
| 2021 | $4,258 -14.4% | $57,340 -10.3% |
| 2020 | $4,976 +17.5% | $63,900 |
| 2019 | $4,234 | $63,900 +25.1% |
| 2018 | $4,234 | $51,060 +71.7% |
| 2017 | $4,234 | $29,740 |
Find assessor info on the county website
Neighborhood: 63040



Nearby schools
GreatSchools rating
- 8/10Pond Elementary SchoolGrades: K-5Distance: 1.5 mi
- 9/10Wildwood Middle SchoolGrades: 6-8Distance: 2.1 mi
- 8/10Eureka Sr. High SchoolGrades: 9-12Distance: 4.4 mi
Schools provided by the listing agent
- Elementary: Pond Elem.
- Middle: Wildwood Middle
- High: Eureka Sr. High
Source: MARIS. This data may not be complete. We recommend contacting the local school district to confirm school assignments for this home.
Get a cash offer in 3 minutes
Find out how much your home could sell for in as little as 3 minutes with a no-obligation cash offer.
Estimated market value
$428,200
Get a cash offer in 3 minutes
Find out how much your home could sell for in as little as 3 minutes with a no-obligation cash offer.
Estimated market value
$428,200
- Missouri
- Saint Louis County
- Wildwood
- 63040
- 110 Sweet Cherry Way
Nearby cities
Nearby zip codes
Other Wildwood Topics
