Skip main navigation
Sold for $340,000
  • $340,000

    110 Sweet Pea Trl, Greeneville, TN 37745

    3beds
    2,164sqft
    Single Family Residence, Residential
    Built in 2023
    7,840.8 Square Feet Lot
    $355,700 Zestimate®
    $157/sqft
    $2,518 Estimated rent

    Home value

    $355,700

    $277,000 - $455,000

    $2,518/mo

    Zestimate® history
    Loading
    Loading...

    Owner options

    List your home for rent

    $2,518/mo

    Rent Zestimate®

    Find your next renter with Zillow Rental Manager. Plus, with online applications, you can quickly screen prospective tenants – for free.

    Learn more

    $2,518/mo

    Rent Zestimate®

    Refinance and save

    $1,940/mo

    Est. payment

    Refinancing to a lower rate could help reduce your monthly payments and save thousands over the life of the loan.

    See today's rates

    $1,940/mo

    Est. payment

    Explore your selling options

    Work with a Zillow partner agent

    Leverage their expertise and Zillow's premium Showcase listings to get your home seen by more buyers.

    Get started

    List with your own agent

    Get your home in front of millions of buyers by listing it on Zillow.

    Learn how to do it

    Sell it yourself

    Take full control of how buyers see your home on Zillow by listing For Sale by Owner (FSBO).

    List your home

    What's special

    Lovely tusculum neighborhoodTile backsplashRevwood flooring by mohawkQuartz countertopsSmart home capabilities
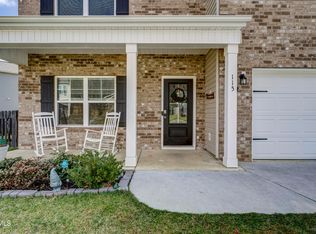
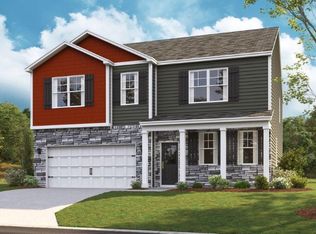
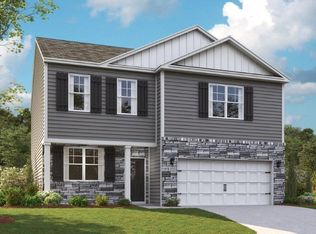
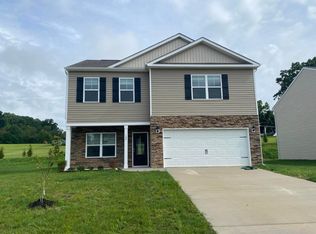
    This beautiful & peaceful home is situated in a lovely Tusculum neighborhood just 1.5 miles from Greeneville Community Hospital and Greeneville Commons Shopping. Center and 1.3 miles from Publix and other popular stores. Just two years old, the home features 9ft Ceilings, quartz countertops w/tile backsplash, first floor Revwood flooring by Mohawk, Smart home capabilities, ect.. A family sized 3 Bedroom floorplan features Board and Batten front elevation with a 2 Car Garage. HOA fee is listed by month for internet purposes, but it is paid annually at $300 per year. All Info contained herein, obtained from Courthouse retrieval and owner. Buyer/buyer's agent to verify.

    Zillow last checked:

    Listing updated:

    Listed by:

    Kym Ward 423-429-3490,

    KW Johnson City

    Bought with:

    Mouin Tannous, 374558

    Greater Impact Realty Jonesborough

    Source: TVRMLS,MLS#: 9977851

    Facts & features

    Interior

    Bedrooms & bathrooms
    • Bedrooms: 3
    • Bathrooms: 3
    • Full bathrooms: 2
    • 1/2 bathrooms: 1
    Heating
    • Heat Pump
    Cooling
    • Heat Pump
    Appliances
    • Included: Built-In Electric Oven, Dishwasher, Electric Range, Microwave, Refrigerator
    • Laundry: Electric Dryer Hookup, Washer Hookup
    Features
    • Entrance Foyer, Kitchen Island, Kitchen/Dining Combo, Pantry, Shower Only, Solid Surface Counters, Walk-In Closet(s)
    • Flooring: Carpet, Laminate, Vinyl
    • Windows: Double Pane Windows, Insulated Windows
    • Has fireplace: No
    Interior area
    • Total structure area: 2,164
    • Total interior livable area: 2,164 sqft

    Property

    Parking
    • Total spaces: 2
    • Parking features: Driveway, Attached, Concrete
    • Attached garage spaces: 2
    • Has uncovered spaces: Yes
    Features
    • Levels: Two
    • Stories: 1
    • Patio & porch: Rear Patio
    Lot
    • Size: 7,840 sqft
    • Features: Pasture
    • Topography: Cleared, Level, Pasture
    Details
    • Parcel number: 099d C 001.05
    • Zoning: Residential

    Construction

    Type & style
    • Home type: SingleFamily
    • Architectural style: Traditional
    • Property subtype: Single Family Residence, Residential
    Materials
    • Vinyl Siding
    • Foundation: Slab
    • Roof: Shingle
    Condition
    • Above Average
    • New construction: No
    • Year built: 2023

    Utilities & green energy

    • Sewer: Public Sewer
    • Water: Public
    • Utilities for property: Cable Available, Electricity Available, Electricity Connected, Sewer Connected, Water Connected

    Community & neighborhood

    Security
    • Security features: Prewired
    Location
    • Region: Greeneville
    • Subdivision: Wildwood

    Other

    Other facts
    • Listing terms: Cash,Conventional,FHA,VA Loan

    Price history

    DateEventPrice
    7/17/2025Sold$340,000-2.8%$157/sqft
    Source: TVRMLS #9977851 Report a problem
    6/18/2025Pending sale$349,900$162/sqft
    Source: TVRMLS #9977851 Report a problem
    5/20/2025Price change$349,900-2%$162/sqft
    Source: TVRMLS #9977851 Report a problem
    5/10/2025Price change$357,000-2.4%$165/sqft
    Source: TVRMLS #9977851 Report a problem
    4/19/2025Price change$365,900-1.1%$169/sqft
    Source: TVRMLS #9977851 Report a problem
    4/14/2025Price change$369,900-2%$171/sqft
    Source: TVRMLS #9977851 Report a problem
    4/10/2025Price change$377,500-0.5%$174/sqft
    Source: TVRMLS #9977851 Report a problem
    3/27/2025Listed for sale$379,500+22.7%$175/sqft
    Source: TVRMLS #9977851 Report a problem
    6/9/2023Sold$309,280-1.9%$143/sqft
    Source: TVRMLS #9948788 Report a problem
    4/22/2023Contingent$315,280$146/sqft
    Source: TVRMLS #9948788 Report a problem
    2/17/2023Listed for sale$315,280$146/sqft
    Source: DR Horton Report a problem

    Public tax history

    YearProperty taxesTax assessment
    2025$3,046 $91,000
    2024$3,046 $91,000
    2023-- --

    Find assessor info on the county website

    Neighborhood: 37745

    Nearby schools

    GreatSchools rating
    Schools provided by the listing agent
    • Elementary: Tusculum View
    • Middle: Greeneville
    • High: Greeneville

    Source: TVRMLS. This data may not be complete. We recommend contacting the local school district to confirm school assignments for this home.

    Get pre-qualified for a loan
    At Zillow Home Loans, we can pre-qualify you in as little as 5 minutes with no impact to your credit score.

    An equal housing lender. NMLS #10287.