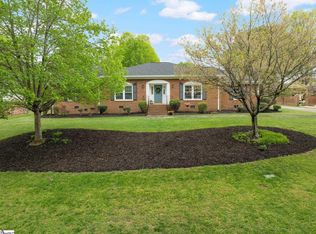
Beautifully upgraded/updated maintained and cared for ranch in Kingsgate on the Eastside. ***Please see list in documents*** Level living. Fully fenced back yard, Large sunroom with a split Fujitsu AC/heat unit, sliding/tilt windows. A covered porch newly painted. An extra pad for RV parking or for a shed 12x40 w/ 30 amp power, Home power upgraded from 150 to 200 amps. Details of half bath has imported Brazilian ceramic tiles. on the wall w/ a floating glass bowl. The upgrades are impressive and the list is in docs. Highlights are slide, tilt windows. New Heil AC unit w/ all new ductwork. AC is a 3 zone setup, Dehumidifer in crawlspace. Transferable termite bond. Fireplace completely rebuilt in 2019, interior & exterior w/ gas logs w/ remote starter, can be returned to wood burning. New roof in 2023. New gas oven/stove in May 2026. Oversized primary bedroom w/ very large walk-in closet and beautiful primary bath. Attic is partially decked w/ new blown in insulation. New dishwasher in 2019. All appliances currently in home included except units in garage. 5 built in cabinets in garage will convey and all custom window treatments. Excellent schools, Wellington Green has a pool that can be joined seperately, newly renovated. Miles of trails and greenspace by the creek. List of items for sale also in docs.
Sold for $555,000
Zillow last checked:
Listing updated:
Bought with:
Linda O'Brien
Coldwell Banker Caine/Williams
Source: Greater Greenville AOR,MLS#: 1595893
Price history
| Date | Event | Price |
|---|---|---|
| 7/31/2026 | Sold | $555,000+1.1%$231/sqft |
Source:  Greater Greenville AOR #1595893 Report a problem Greater Greenville AOR #1595893 Report a problem | ||
| 6/26/2026 | Contingent | $549,000$229/sqft |
Source: Greater Greenville AOR #1595893 Report a problem | ||
| 6/25/2026 | Listed for sale | $549,000+138.7%$229/sqft |
Source: Greater Greenville AOR #1595893 Report a problem | ||
| 3/1/2017 | Sold | $230,000$96/sqft |
Source: Greater Greenville AOR #1333628 Report a problem | ||
| 1/27/2017 | Pending sale | $230,000$96/sqft |
Source: BHHS C Dan Joyner - Pelham #1333628 Report a problem | ||
| 1/4/2017 | Price change | $230,000-4.2%$96/sqft |
Source: BHHS C DAN JOYNER - PELHAM #1333628 Report a problem | ||
| 12/19/2016 | Listed for sale | $240,000$100/sqft |
Source: BHHS C DAN JOYNER - PELHAM #1333628 Report a problem | ||
| 12/3/2016 | Pending sale | $240,000$100/sqft |
Source: BHHS C DAN JOYNER - PELHAM #1333628 Report a problem | ||
| 11/24/2016 | Listed for sale | $240,000+50%$100/sqft |
Source: BHHS C DAN JOYNER - PELHAM #1333628 Report a problem | ||
| 10/5/2000 | Sold | $160,000$67/sqft |
Source: Public Record Report a problem | ||
Get a cash offer in 3 minutes
Find out how much your home could sell for in as little as 3 minutes with a no-obligation cash offer.
Estimated market value
$554,800
