Skip main navigation
Active under contract
  • $250,000

    110 Sycamore Cir, Crossett, AR 71635

    3beds
    2,516sqft
    : 
    Loading
    Get pre-qualified
    Single Family Residence
    Built in 1993
    0.54 Acres Lot
    $242,200 Zestimate®
    $99/sqft
    $-- HOA

    What's special

    Energy efficient pool pumpPool pumpSalt systemDeck areaLarge laundry roomLarge walk-in closetsEntry hall
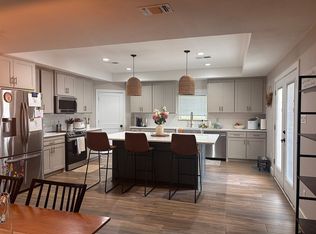
    Beautiful Spacious home in a wonderful neighborhood, 2516 Sq ft with entry hall to large living room, opening to formal dining room and doorway to the wonderful kitchen with dishwasher, breakfast bar and table area, lots of cabinets, large laundry room for freezer and pantry and half bath, doorway leading to a bonus room with tile floor, door leading to large fenced backyard, a 20X40 vinyl liner(2 yrs) pool with automatic chlorine & vacuum system, also has salt system, needs new cell, storage shed, patio, deck area, pool pump,2025. Home feature 3 large bedrooms, all have large walk-in closets, wood vinyl floors, large hall bath has shower/bathtub,master bath has a walk-in shower and a soaker bathtub. New central unit installed in 2025, Hot water heater, 2021, insulation added 2024, new windows with 25 yr transferable warranty, 2022, new pool liner, 2024, energy efficient pool pump 2025, and a new roof to be installed within two weeks with a transferable warranty. There is also attic space for storage and a storage room under the carport. More pictures to come after roof in put on house. This is one you must see to know all the amenities of the wonderful home.
    9 days
    |
    238
    |
    6
    |

    Likely to sell faster than

    Zillow last checked:

    Listing updated:

    Listed by:

    Ginger Pittman 870-304-6879,

    Rawls-Campbell Agency 870-364-3141

    Source: CARMLS,MLS#: 26026247MLS Logo

      Facts & features

      Interior

      Bedrooms & bathrooms
      • Bedrooms: 3
      • Bathrooms: 3
      • Full bathrooms: 2
      • 1/2 bathrooms: 1
      Rooms
      • Room types: Formal Living Room, Sun Room, Workshop/Craft
      Dining room
      • Features: Separate Dining Room, Eat-in Kitchen, Breakfast Bar
      Heating
      • Natural Gas
      Cooling
      • Electric
      Appliances
      • Included: Free-Standing Range, Dishwasher, Plumbed For Ice Maker
      • Laundry: Laundry Room
      Features
      • 3 Bedrooms Same Level
      • Flooring: Vinyl, Tile, Luxury Vinyl
      • Has fireplace: No
      • Fireplace features: None
      Interior area
      • Total structure area: 2,516
      • Total interior livable area: 2,516 sqft

      Property

      Parking
      • Total spaces: 2
      • Parking features: Carport, Parking Pad, Two Car
      • Has carport: Yes
      Features
      • Levels: One
      • Stories: 1
      • Has private pool: Yes
      • Pool features: In Ground
      Lot
      • Size: 0.54 Acres
      • Features: Level
      Details
      • Parcel number: 70601678047

      Construction

      Type & style
      • Home type: SingleFamily
      • Architectural style: Ranch
      • Property subtype: Single Family Residence
      Materials
      • Brick
      • Foundation: Slab
      • Roof: Shingle
      Condition
      • New construction: No
      • Year built: 1993

      Utilities & green energy

      • Electric: Elec-Municipal (+Entergy)
      • Gas: Gas-Natural
      • Sewer: Public Sewer
      • Water: Public
      • Utilities for property: Natural Gas Connected

      Community & HOA

      Community
      • Subdivision: FOREST PARK G
      HOA
      • Has HOA: No
      Location
      • Region: Crossett

      Financial & listing details

      • Price per square foot: $99/sqft
      • Tax assessed value: $216,050
      • Annual tax amount: $2,336
      • Date on market: 6/29/2026
      • Road surface type: Paved

        Estimated market value

        $242,200

        $230,000 - $254,000

        $2,081/mo

        Price history

        DateEventPrice
        7/7/2026Contingent$250,000$99/sqft
        Source: CARMLS #26026247 Report a problem
        6/29/2026Listed for sale$250,000+47.1%$99/sqft
        Source: CARMLS #26026247 Report a problem
        3/24/2021Listing removed--
        Source: Owner Report a problem
        7/18/2018Sold$170,000$68/sqft
        Source: Public Record Report a problem
        7/17/2018Listed for sale$170,000$68/sqft
        Source: Owner Report a problem
        7/15/2018Pending sale$170,000$68/sqft
        Source: Owner Report a problem
        5/17/2018Listed for sale$170,000+21.4%$68/sqft
        Source: Owner Report a problem
        5/4/2008Sold$140,000$56/sqft
        Source: EZMLS #R8530 Report a problem

        Public tax history

        YearProperty taxesTax assessment
        2024$2,336 +4.6%$43,210 +4.6%
        2023$2,234 +10%$41,316 +10%
        2022$2,031 $37,560
        2021$2,031 $37,560
        2020$2,031 $37,560
        2019$2,031 +30.1%$37,560
        2018$1,562 +6.2%$37,560 +11.6%
        2017$1,471 +10.1%$33,670
        2016$1,336 $33,670
        2015$1,336 $33,670
        2014$1,336 $33,670
        2013$1,336 -4.5%$33,670 -3.6%
        2012$1,399 $34,930
        2011$1,399 +7.9%$34,930 +6.2%
        2010$1,297 +5.4%$32,896 +4.2%
        2009$1,230 +5.7%$31,564 +4.4%
        2008$1,164 $30,232

        Find assessor info on the county website

        Monthly payment

        Est. payment

        Payment breakdown

        Explore the cost of this home by adjusting the details. Changes won't be saved.
        All calculations are estimates and provided by Zillow, Inc. for informational purposes only. Actual amounts may vary.
        HOA fees may include property taxes on listings classified as Co-Ops. Contact the listing agent and/or owner for fee details.
        Mortgage interest rates are dependent on a number of factors, including credit score, down payment, and repayment length. Interest rate data provided by Zillow Group Marketplace, Inc. as of 1/1/1970 from various mortgage lenders with which we have lead or other similar arrangements; the Estimated Payment is an average of those rates.
        See how much you could borrow to make a competitive offer.

        Climate risks

        Neighborhood: 71635

        Getting around

        22 / 100
        Car-Dependent
        32 / 100
        Somewhat Bikeable

        Nearby schools

        GreatSchools rating

        A local agent can set up tours, give advice and negotiate with sellers.

        Browse local experts

        Similar homes

        Skip to the end of the carouselSkip to the beginning of the carousel