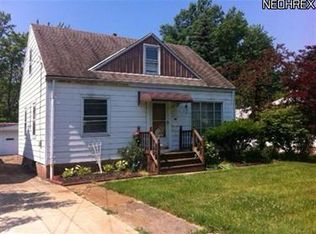
Welcome to this inviting 3-bedroom, 1-bath ranch nestled in the heart of Bedford. Perfectly situated on a spacious double lot, this home offers plenty of room to enjoy both inside and out. Bright & Spacious Living Room - Ideal for gatherings or relaxing evenings.
Three Comfortable Bedrooms - Well-sized with natural light. Updated Full Bath - Convenient layout for everyday living. Full Basement - Endless possibilities for storage, recreation, or finishing into additional living space. Double Lot with Shed - Extra outdoor space for gardening, play, or entertaining, plus a handy shed for tools and equipment. Cozy 3-Season Room - A versatile space to enjoy morning coffee, evening sunsets, or simply relax while surrounded by nature without stepping outside. This property combines classic ranch-style living with generous outdoor space and a welcoming 3-season room, making it a wonderful opportunity.
Closed
$155,000
110 Talbot Dr, Bedford, OH 44146
3beds
1,090sqft
Single Family Residence
Built in 1956
4,996 Square Feet Lot
$157,500 Zestimate®
$142/sqft
$1,449 Estimated rent
Home value
$157,500
$145,000 - $170,000
$1,449/mo
Zestimate® history
Owner options
List your home for rent
$1,449/mo
Rent Zestimate®
Find your next renter with Zillow Rental Manager. Plus, with online applications, you can quickly screen prospective tenants – for free.
$1,449/mo
Rent Zestimate®
Refinance and save
$1,148/mo
Est. payment
Refinancing to a lower rate could help reduce your monthly payments and save thousands over the life of the loan.
$1,148/mo
Est. payment
Explore your selling options
Work with a Zillow partner agent
Leverage their expertise and Zillow's premium Showcase listings to get your home seen by more buyers.
Get startedList with your own agent
Get your home in front of millions of buyers by listing it on Zillow.
Learn how to do itSell it yourself
Take full control of how buyers see your home on Zillow by listing For Sale by Owner (FSBO).
List your homeWhat's special
Three comfortable bedroomsSpacious double lotDouble lot with shedFull basementNatural lightGenerous outdoor space
Zillow last checked:
Listing updated:
Listed by:
Charles Maurer 440-842-7010 topc21ohioagent@aol.com,
CENTURY 21 DePiero & Associates, Inc.,
Mark E Vittardi 440-666-3405,
CENTURY 21 DePiero & Associates, Inc.
Bought with:
Floria J Aguilera, 2012003270
Plum Tree Realty, LLC
Source: MLS Now,MLS#: 5176978 Originating MLS: Akron Cleveland Association of REALTORS
Originating MLS: Akron Cleveland Association of REALTORSFacts & features
Interior
Bedrooms & bathrooms
- Bedrooms: 3
- Bathrooms: 1
- Full bathrooms: 1
- Main level bathrooms: 1
- Main level bedrooms: 3
Primary bedroom
- Level: First
- Dimensions: 12 x 11
Bedroom
- Level: First
- Dimensions: 11 x 9
Bedroom
- Level: First
- Dimensions: 11 x 8
Kitchen
- Description: Flooring: Ceramic Tile
- Level: First
- Dimensions: 15 x 8
Library
- Description: Flooring: Wood
- Level: First
- Dimensions: 17 x 14
Sunroom
- Level: First
- Dimensions: 11 x 8
Heating
- Forced Air, Gas
Cooling
- Central Air
Appliances
- Included: Dryer, Dishwasher, Microwave, Range, Refrigerator, Washer
- Laundry: Inside, Lower Level
Features
- Basement: Full,Unfinished
- Has fireplace: No
Interior area
- Total structure area: 1,090
- Total interior livable area: 1,090 sqft
- Finished area above ground: 1,090
Property
Parking
- Total spaces: 2
- Parking features: Driveway, Garage
- Garage spaces: 2
Features
- Levels: One
- Stories: 1
- Fencing: Chain Link
Lot
- Size: 4,996 Square Feet
- Dimensions: 34 x 147
Details
- Additional parcels included: 81134018
- Parcel number: 81134017
Construction
Type & style
- Home type: SingleFamily
- Architectural style: Ranch
- Property subtype: Single Family Residence
Materials
- Aluminum Siding, Vinyl Siding
- Roof: Asphalt,Fiberglass
Condition
- Updated/Remodeled
- Year built: 1956
Utilities & green energy
- Sewer: Public Sewer
- Water: Public
Community & HOA
Community
- Security: Carbon Monoxide Detector(s), Smoke Detector(s)
- Subdivision: Homea
HOA
- Has HOA: No
Location
- Region: Bedford
Financial & listing details
- Price per square foot: $142/sqft
- Tax assessed value: $121,600
- Annual tax amount: $3,364
- Date on market: 12/12/2025
- Cumulative days on market: 12 days
- Listing terms: Cash,Conventional,FHA,VA Loan
Price history
| Date | Event | Price |
|---|---|---|
| 2/4/2026 | Sold | $155,000-2.5%$142/sqft |
Source:  MLS Now #5176978 Report a problem MLS Now #5176978 Report a problem | ||
| 12/23/2025 | Pending sale | $159,000$146/sqft |
Source: MLS Now #5176978 Report a problem | ||
| 12/12/2025 | Listed for sale | $159,000+40.7%$146/sqft |
Source: MLS Now #5176978 Report a problem | ||
| 4/29/2019 | Sold | $113,000-1.7%$104/sqft |
Source: MLS Now #4074848 Report a problem | ||
| 3/5/2019 | Listed for sale | $115,000+174.5%$106/sqft |
Source: RE/MAX Traditions #4074848 Report a problem | ||
| 12/23/2008 | Listing removed | $41,900$38/sqft |
Source: foreclosure.com Report a problem | ||
| 11/27/2008 | Listed for sale | $41,900-56.8%$38/sqft |
Source: foreclosure.com Report a problem | ||
| 9/18/2007 | Sold | $96,943-10.5%$89/sqft |
Source: Public Record Report a problem | ||
| 5/31/2000 | Sold | $108,300$99/sqft |
Source: Public Record Report a problem | ||
Public tax history
| Year | Property taxes | Tax assessment |
|---|---|---|
| 2025 | $3,087 0% | $42,560 |
| 2024 | $3,087 +2.5% | $42,560 +18.5% |
| 2023 | $3,012 +14.1% | $35,910 |
| 2022 | $2,640 +1% | $35,910 |
| 2021 | $2,614 +15.1% | $35,910 +27.9% |
| 2020 | $2,272 +3% | $28,070 |
| 2019 | $2,207 -21.6% | $28,070 |
| 2018 | $2,815 -2.4% | $28,070 +2.8% |
| 2017 | $2,885 -4% | $27,300 |
| 2016 | $3,005 +13.6% | $27,300 |
| 2015 | $2,644 +19.3% | $27,300 |
| 2014 | $2,216 -2.8% | $27,300 |
| 2013 | $2,279 +13.3% | $27,300 |
| 2012 | $2,011 -17.5% | $27,300 -20.4% |
| 2011 | $2,437 -1.3% | $34,310 |
| 2010 | $2,469 -2.5% | $34,310 |
| 2009 | $2,532 +3.9% | $34,310 -12% |
| 2008 | $2,438 +13.3% | $39,000 |
| 2007 | $2,151 +0.2% | $39,000 |
| 2006 | $2,146 +5.9% | $39,000 +11.3% |
| 2005 | $2,027 +1.2% | $35,040 |
| 2004 | $2,003 +13.5% | $35,040 |
| 2003 | $1,765 +7.8% | $35,040 +10.5% |
| 2002 | $1,638 -44.4% | $31,710 |
| 2001 | $2,946 | $31,710 |
| 2000 | $2,946 | $31,710 |
Find assessor info on the county website
Neighborhood: 44146
Nearby homes
- $14,600-- bd-- ba-- sqft110 Talbot Dr, Bedford, OH 44146Off Market
- $158,9003 bd1 ba1.3k sqft114 Talbot Dr, Bedford, OH 44146Off Market
- $126,4003 bd1 ba1.4k sqft120 Talbot Dr, Bedford, OH 44146Off Market
- $148,3003 bd2 ba1k sqft102 Talbot Dr, Bedford, OH 44146Off Market
- $186,4003 bd1 ba1.6k sqft124 Talbot Dr, Bedford, OH 44146Off Market
- $144,9003 bd1 ba1.1k sqft131 Avalon Dr, Bedford, OH 44146Off Market
- $209,8003 bd2 ba2k sqft98 Talbot Dr, Bedford, OH 44146Off Market
- $141,8003 bd1 ba1.2k sqft94 Talbot Dr, Bedford, OH 44146Off Market
Nearby schools
GreatSchools rating
- NACentral Primary SchoolGrades: PK-2Distance: 0.8 mi
- 5/10Heskett Middle SchoolGrades: 6-8Distance: 1.7 mi
- 5/10Bedford High SchoolGrades: 9-12Distance: 0.2 mi
Schools provided by the listing agent
- District: Bedford CSD - 1803
Source: MLS Now. This data may not be complete. We recommend contacting the local school district to confirm school assignments for this home.
Get a cash offer in 3 minutes
Find out how much your home could sell for in as little as 3 minutes with a no-obligation cash offer.
Estimated market value
$157,500
Get a cash offer in 3 minutes
Find out how much your home could sell for in as little as 3 minutes with a no-obligation cash offer.
Estimated market value
$157,500
- Ohio
- Cuyahoga County
- Bedford
- 44146
- 110 Talbot Dr
Nearby cities
Nearby zip codes
Other Bedford Topics
