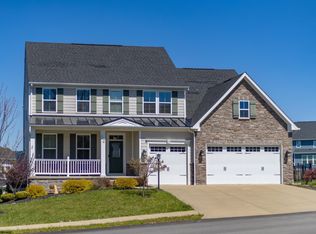
Welcome to your dream home! Nestled in the heart of Falling Water, this stunning 5 bedroom, 5 bath house is a true gem. Situated on a peaceful cul-de-sac, this residence offers the perfect balance of tranquility and convenience. Upon entering, you'll be greeted by an inviting foyer that sets the tone for the rest of the home. The open-concept layout seamlessly blends elegance and functionality, creating a warm and welcoming atmosphere throughout. The spacious living area boasts ample natural light, showcasing the breathtaking views of the surrounding landscape. The chef's kitchen is a culinary enthusiast's dream, featuring stainless steel appliances, quartz countertops, and an abundance of cabinet space. Whether you're hosting a dinner party or enjoying a cozy meal the adjacent dining area provides the ideal space for any occasion. Escape to the luxurious primary suite, a private oasis that exudes comfort and relaxation. Complete with a lavish en-suite bathroom, boasting a spa-like jacuzzi tub, a separate shower, and dual vanities, this is truly a haven within the home. Four additional generously sized bedrooms offer plenty of space for guests, each with their own bath or access. Step outside into your own personal paradise. The beautifully landscaped backyard provides a serene retreat, perfect for unwinding after a long day. Host summer gatherings and create lasting memories with friends in the spacious outdoor entertaining area and stamped concrete patio. As a resident of this esteemed neighborhood, you'll enjoy access to the community pool, where you can bask in the sun, cool off with a refreshing swim, or simply socialize with neighbors. This amenity further enhances the sense of community and provides endless opportunities for leisure and recreation. Conveniently located near renowned schools, shopping centers, and dining options, this home offers the epitome of modern living. With its unparalleled combination of elegance, comfort, and location, this remarkable 5 bedroom, 5 bath house is truly a dream come true. Don't miss your chance to own a piece of paradise in this highly sought-after neighborhood. Schedule your private showing today!
Sold for $935,000
$935,000
110 Tamarack Ct, Morgantown, WV 26508
5beds
5,383sqft
Single Family Residence
Built in 2019
0.28 Acres Lot
$1,020,400 Zestimate®
$174/sqft
$3,993 Estimated rent
Home value
$1,020,400
$969,000 - $1.07M
$3,993/mo
Zestimate® history
Owner options
List your home for rent
$3,993/mo
Rent Zestimate®
Find your next renter with Zillow Rental Manager. Plus, with online applications, you can quickly screen prospective tenants – for free.
$3,993/mo
Rent Zestimate®
Refinance and save
$4,472/mo
Est. payment
Refinancing to a lower rate could help reduce your monthly payments and save thousands over the life of the loan.
$4,472/mo
Est. payment
Explore your selling options
Work with a Zillow partner agent
Leverage their expertise and Zillow's premium Showcase listings to get your home seen by more buyers.
Get startedList with your own agent
Get your home in front of millions of buyers by listing it on Zillow.
Learn how to do itSell it yourself
Take full control of how buyers see your home on Zillow by listing For Sale by Owner (FSBO).
List your homeWhat's special
Separate showerDining optionsLuxurious primary suiteLavish en-suite bathroomDual vanitiesQuartz countertopsShopping centers
Zillow last checked:
Listing updated:
Listed by:
BRITTANY KOLOJAY 216-333-2253,
THE AGENCY - MORGANTOWN,
JARROD HARPER,
THE AGENCY - MORGANTOWN
Bought with:
MATTHEW VEITH, WV0030391
HOWARD HANNA PREMIER PROPERTIES BY BARBARA ALEXANDER, LLC
SUSAN PAPPAS, WV0030506
Source: NCWV REIN,MLS#: 10149901
Facts & features
Interior
Bedrooms & bathrooms
- Bedrooms: 5
- Bathrooms: 5
- Full bathrooms: 5
Rooms
- Room types: Great Room, Library, Foyer, Formal Dining Rm, Breakfast Nook, Pantry, Laundry/Utility, Sun Room
Bedroom 2
- Features: Walk-In Closet(s)
Dining room
- Features: Wood Floor
Kitchen
- Features: Wood Floor, Dining Area, Pantry
Living room
- Features: Fireplace, Wood Floor
Basement
- Level: Basement
Heating
- Zoned, Natural Gas
Cooling
- Central Air, Zoned, Gas
Appliances
- Included: Countertop Range, Wall Oven, Microwave, Dishwasher, Disposal, Refrigerator, Washer, Dryer
Features
- Flooring: Carpet, Wood, Ceramic Tile
- Basement: Full,Finished
- Attic: Interior Access Only
- Number of fireplaces: 1
- Fireplace features: Heatilator, Gas Logs
Interior area
- Total structure area: 5,383
- Total interior livable area: 5,383 sqft
- Finished area above ground: 3,919
- Finished area below ground: 1,464
Property
Parking
- Total spaces: 3
- Parking features: Garage Door Opener, 3+ Cars
- Has attached garage: Yes
Features
- Levels: Two
- Stories: 2
- Patio & porch: Porch, Deck
- Fencing: None
- Has view: Yes
- View description: Neighborhood
- Waterfront features: None
Lot
- Size: 0.28 Acres
- Features: Level, Cleared, Landscaped
Details
- Parcel number: 0
Construction
Type & style
- Home type: SingleFamily
- Architectural style: Traditional
- Property subtype: Single Family Residence
Materials
- Frame, Concrete, Stone, HardiPlank Type
- Foundation: Footing, Concrete Perimeter, Insulated Concrete
- Roof: Shingle,Metal
Condition
- Year built: 2019
Utilities & green energy
- Electric: 200+ Amp Service
- Sewer: Public Sewer
- Water: Public
Community & HOA
Community
- Features: Pool, Clubhouse
- Security: Smoke Detector(s), Carbon Monoxide Detector(s)
- Subdivision: Bluffs at Falling Water
HOA
- Has HOA: Yes
- Services included: Pool Service, Maintenance Grounds, Grass Cutting, Snow Removal, Common Areas
- HOA fee: $83 monthly
Location
- Region: Morgantown
Financial & listing details
- Price per square foot: $174/sqft
- Tax assessed value: $776,300
- Annual tax amount: $4,323
- Date on market: 9/1/2023
- Electric utility on property: Yes
Price history
| Date | Event | Price |
|---|---|---|
| 8/31/2023 | Sold | $935,000$174/sqft |
Source:  NCWV REIN #10149901 Report a problem NCWV REIN #10149901 Report a problem | ||
| 7/10/2023 | Contingent | $935,000$174/sqft |
Source: NCWV REIN #10149901 Report a problem | ||
| 7/7/2023 | Listed for sale | $935,000$174/sqft |
Source: NCWV REIN #10149901 Report a problem | ||
Public tax history
| Year | Property taxes | Tax assessment |
|---|---|---|
| 2025 | $4,976 +6.7% | $465,780 +6.4% |
| 2024 | $4,666 +1.9% | $437,880 +2.3% |
| 2023 | $4,579 +5.9% | $428,100 +1.5% |
| 2022 | $4,324 | $421,920 |
| 2021 | -- | $421,920 +404.8% |
| 2020 | -- | $83,580 |
Find assessor info on the county website
Neighborhood: Cheat Lake
Nearby homes
- $641,7004 bd4 ba3.2k sqft58 Windermere Ln, Morgantown, WV 26508Off Market
- $65,800-- bd-- ba-- sqftBower Ln, Morgantown, WV 26508Off Market
- $762,0004 bd4 ba4.1k sqft56 Windermere Ln, Morgantown, WV 26508Sold
- $744,5004 bd4 ba3.9k sqft68 Windermere Lane, Morgantown, WV 26508Off Market
- $623,9004 bd3 ba3.1k sqft106 Tamarack Ct, Morgantown, WV 26508Off Market
- $799,8004 bd5 ba4.5k sqft27 E Wind Trl, Morgantown, WV 26508Off Market
- $610,1004 bd2 ba2.8k sqft111 Tamarack Ct, Morgantown, WV 26508Off Market
- $580,0004 bd4 ba3.2k sqft60 Windermere Ln, Morgantown, WV 26508Sold
Nearby schools
GreatSchools rating
- 9/10Cheat Lake Elementary SchoolGrades: PK-5Distance: 3.9 mi
- 9/10Mountaineer Middle SchoolGrades: 6-8Distance: 7.4 mi
- 9/10University High SchoolGrades: 9-12Distance: 4.9 mi
Schools provided by the listing agent
- Elementary: Cheat Lake Elementary
- Middle: Mountaineer Middle
- High: University High
- District: Monongalia
Source: NCWV REIN. This data may not be complete. We recommend contacting the local school district to confirm school assignments for this home.


Get pre-qualified for a loan
At Zillow Home Loans, we can pre-qualify you in as little as 5 minutes with no impact to your credit score.An equal housing lender. NMLS #10287.
Sell for more on Zillow
Get a Zillow Showcase℠ listing at no additional cost and you could sell for .
$1,020,400
2% more
+$20,408
With Zillow Showcase(estimated)
$1,040,808
- West Virginia
- Monongalia County
- Morgantown
- 26508
- Cheat Lake
- 110 Tamarack Ct
Nearby cities
Nearby neighborhoods
Nearby zip codes
Other Morgantown Topics
