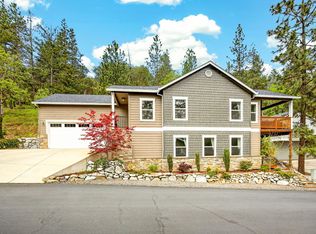
From the welcoming front porch where countless memories have been made with family and friends to the light-filled interior, this home invites you to settle in and stay awhile. Make traditions of gathering, entertaining, and creating lasting moments. This elegant Craftsman home in Nunan Square offers 3 bedrooms and 2 bathrooms, with a desirable main-level primary suite. An open, airy floor plan is filled with natural light and designed for effortless entertaining. The kitchen has been tastefully updated with granite countertops, stainless steel appliances, and deluxe custom lighting conveniently controlled right from your smartphone, if you choose. Impeccably maintained, with annual hvac services, a newer roof and exterior paint. Ideally located near the park and the heart of downtown Jacksonville, you'll enjoy easy access to restaurants, shopping, and the grocery store. A home that blends comfort, style, and location--this one is a must-see.
Active
Price cut: $19.1K (7/4)
$649,900
110 Taylor St, Jacksonville, OR 97530
3beds
2baths
2,110sqft
Single Family Residence
Built in 2003
4,791 Square Feet Lot
$-- Zestimate®
$308/sqft
$-- HOA
What's special
Exterior paintDesigned for effortless entertainingStainless steel appliancesFilled with natural lightLight-filled interiorDesirable main-level primary suiteNewer roof
- 170 days |
- 648 |
- 26 |
Zillow last checked:
Listing updated:
Listed by:
Windermere Van Vleet Jacksonville 541-899-2000
Source: Oregon Datashare,MLS#: 220216435
Facts & features
Interior
Bedrooms & bathrooms
- Bedrooms: 3
- Bathrooms: 2
Heating
- Forced Air, Natural Gas
Cooling
- Central Air
Appliances
- Included: Cooktop, Dishwasher, Disposal, Oven, Refrigerator, Water Heater
Features
- Built-in Features, Ceiling Fan(s), Double Vanity, Granite Counters, Primary Downstairs, Vaulted Ceiling(s)
- Flooring: Carpet, Hardwood, Tile
- Windows: Double Pane Windows
- Basement: None
- Has fireplace: Yes
- Fireplace features: Gas
- Common walls with other units/homes: No Common Walls,No One Above,No One Below
Interior area
- Total structure area: 2,110
- Total interior livable area: 2,110 sqft
Video & virtual tour
Property
Parking
- Total spaces: 1
- Parking features: Attached, Attached Carport, Driveway, Garage Door Opener, On Street
- Attached garage spaces: 1
- Has carport: Yes
- Has uncovered spaces: Yes
Features
- Levels: Two
- Stories: 2
- Patio & porch: Covered, Deck, Patio, Side Porch
- Fencing: Fenced
- Has view: Yes
- View description: Neighborhood, Territorial
Lot
- Size: 4,791 Square Feet
- Features: Drip System, Landscaped, Level
Details
- Parcel number: 10933346
- Zoning description: SFR
- Special conditions: Standard
Construction
Type & style
- Home type: SingleFamily
- Architectural style: Craftsman
- Property subtype: Single Family Residence
Materials
- Frame
- Foundation: Concrete Perimeter
- Roof: Composition
Condition
- New construction: No
- Year built: 2003
Details
- Builder name: Goings Homes
Utilities & green energy
- Sewer: Public Sewer
- Water: Public
Community & HOA
Community
- Security: Carbon Monoxide Detector(s), Smoke Detector(s)
- Subdivision: Nunan Square Subdivision
HOA
- Has HOA: No
Location
- Region: Jacksonville
Financial & listing details
- Price per square foot: $308/sqft
- Tax assessed value: $636,650
- Annual tax amount: $4,273
- Date on market: 3/5/2026
- Cumulative days on market: 171 days
- Listing terms: Cash,Conventional,VA Loan
- Road surface type: Paved
Estimated market value
Not available
Estimated sales range
Not available
Not available
Price history
| Date | Event | Price |
|---|---|---|
| 7/4/2026 | Price change | $649,900-2.9%$308/sqft |
Source:  Oregon Datashare #220216435 Report a problem Oregon Datashare #220216435 Report a problem | ||
| 6/3/2026 | Price change | $669,000-1.5%$317/sqft |
Source: Oregon Datashare #220216435 Report a problem | ||
| 3/5/2026 | Listed for sale | $679,500+24.7%$322/sqft |
Source: Oregon Datashare #220216435 Report a problem | ||
| 11/30/2018 | Sold | $545,000-0.9%$258/sqft |
Source: Oregon Datashare #102994417 Report a problem | ||
| 10/2/2018 | Pending sale | $549,900$261/sqft |
Source: Windermere Van Vleet Jacksonville #2994417 Report a problem | ||
| 9/21/2018 | Listed for sale | $549,900+18.3%$261/sqft |
Source: Windermere Van Vleet Jacksvlle #2994417 Report a problem | ||
| 3/9/2016 | Sold | $465,000+6.9%$220/sqft |
Source: Oregon Datashare #102963219 Report a problem | ||
| 11/24/2014 | Sold | $435,000-17.1%$206/sqft |
Source: Oregon Datashare #102951269 Report a problem | ||
| 3/2/2006 | Sold | $525,000$249/sqft |
Source: Public Record Report a problem | ||
Public tax history
| Year | Property taxes | Tax assessment |
|---|---|---|
| 2024 | $4,270 +3.7% | $354,540 +3% |
| 2023 | $4,117 +2.4% | $344,220 |
| 2022 | $4,021 +2.5% | $344,220 +3% |
| 2021 | $3,923 +2.3% | $334,200 +6.1% |
| 2020 | $3,834 +2.2% | $315,020 +3% |
| 2019 | $3,750 | $305,850 +3% |
| 2018 | $3,750 +12.2% | $296,950 |
| 2017 | $3,341 +1.5% | $296,950 +6.1% |
| 2016 | $3,292 -7.4% | $279,920 |
| 2015 | $3,554 +4.4% | $279,920 +6.1% |
| 2014 | $3,403 +8.2% | $263,860 +3% |
| 2013 | $3,144 +3.4% | $256,180 +3% |
| 2012 | $3,042 +1.9% | $248,720 +3% |
| 2011 | $2,984 +1.7% | $241,480 +3% |
| 2010 | $2,936 +1.9% | $234,450 +3% |
| 2009 | $2,881 +2.5% | $227,630 +3% |
| 2008 | $2,811 +3.4% | $221,000 +3% |
| 2007 | $2,719 +4.4% | $214,570 +3% |
| 2006 | $2,604 +2.6% | $208,330 +3% |
| 2005 | $2,538 +95.8% | $202,270 +81.7% |
| 2004 | $1,296 +134% | $111,340 +136.2% |
| 2003 | $554 | $47,130 |
Find assessor info on the county website
Monthly payment
Est. payment
Payment breakdown
Explore the cost of this home by adjusting the details. Changes won't be saved.Climate risks
Neighborhood: 97530
Nearby schools
GreatSchools rating
- 8/10Jacksonville Elementary SchoolGrades: K-5Distance: 0.2 mi
- 2/10McLoughlin Middle SchoolGrades: 6-8Distance: 4.2 mi
- 6/10South Medford High SchoolGrades: 9-12Distance: 3.7 mi
Schools provided by the listing agent
- Elementary: Jacksonville Elem
- High: South Medford High
Source: Oregon Datashare. This data may not be complete. We recommend contacting the local school district to confirm school assignments for this home.
- $585,8003 bd3 ba1.7k sqft685 G St, Jacksonville, OR 97530Off Market
- $561,2002 bd2 ba1.6k sqft167 Valley Ln, Jacksonville, OR 97530Off Market
- $556,9002 bd2 ba1.7k sqft635 G St, Jacksonville, OR 97530Off Market
- $92,000-- bd-- ba-- sqftAvenue G, White City, OR 97503Off Market
- $337,500-- bd-- ba-- sqft635 G St, Jacksonville, OR 97530Off Market
- $---- bd-- ba-- sqft135 Valley Ln, Jacksonville, OR 97530Off Market
- $647,9003 bd2 ba1.6k sqft120 Taylor St, Jacksonville, OR 97530Off Market
- $604,8004 bd2 ba2.2k sqft115 Taylor St, Jacksonville, OR 97530Off Market
A local agent can set up tours, give advice and negotiate with sellers.
Similar homes
- $749,0003 bd3 ba2.6k sqft420 S Oregon St, Jacksonville, OR 97530For Sale

 MLS ID #220226553, Mary A Murphy, Murphy Real Estate Group LLC. Oregon Datashare
 - $725,0004 bd3 ba1.9k sqft832 S 3rd St, Jacksonville, OR 97530For Sale
 MLS ID #220226268, Mary A Murphy, Murphy Real Estate Group LLC. Oregon Datashare
 - $699,0003 bd3 ba2.2k sqft915 Hangman Way, Jacksonville, OR 97530For Sale
 MLS ID #220219715, Sandy Brown, Windermere Van Vleet Jacksonville. Oregon Datashare
 - $675,0003 bd3 ba2.1k sqft2657 Old Stage Rd, Central Pt, OR 97502For Sale
 MLS ID #220227086, Sara Jo Robbins, John L. Scott Medford. Oregon Datashare
 - $624,9004 bd4 ba2.9k sqft3375 Little Applegate Rd, Jacksonville, OR 97530For SaleMLS ID #220218223, Dallin E George, Home Quest Realty. Oregon Datashare
- $699,9003 bd3 ba2.6k sqft3268 Humbug Creek Rd, Jacksonville, OR 97530For SaleMLS ID #220221898, Brandon D Thoms, eXp Realty, LLC. Oregon Datashare
- $574,9503 bd3 ba2.2k sqft521 Sunrise Ave, Medford, OR 97504For Sale By Owner
- $650,0004 bd2 ba2.1k sqft5164 Glen Echo Way, Central Pt, OR 97502For SaleMLS ID #220224971, Shelly Culbertson, John L. Scott Medford. Oregon Datashare
- $675,0003 bd3 ba2.8k sqft158 Renault Ave, Medford, OR 97501For SaleMLS ID #220222624, Ellie George, Home Quest Realty. Oregon Datashare
- $799,0003 bd3 ba1.5k sqft205 N Oregon St, Jacksonville, OR 97530New ConstructionMLS ID #220222075, Kelli Hokinson, RE/MAX Integrity. Oregon Datashare
- $749,0003 bd3 ba2.5k sqft5900 Upper Applegate Rd, Jacksonville, OR 97530For SaleMLS ID #220224295, Deborah Tollefson, Windermere Van Vleet Jacksonville. Oregon Datashare
- $639,0004 bd3 ba2.5k sqft3409 Creek View Dr, Medford, OR 97504For SaleMLS ID #220223837, Patrick Leiser, eXp Realty, LLC. Oregon Datashare
- $625,0003 bd3 ba2.1k sqft4323 Murryhill Ter, Medford, OR 97504For SaleMLS ID #220224739, Rowe Real Estate Team, John L. Scott Ashland. Oregon Datashare
- $650,0003 bd3 ba1.9k sqft157 Littrell Dr, Medford, OR 97504For SaleMLS ID #220220032, Martin Outdoor Property Group, John L. Scott Medford. Oregon Datashare
- $410,0003 bd2 ba1.6k sqft440 N 4th St, Jacksonville, OR 97530For SaleMLS ID #220210806, Matthew Forrest, Oregon Adventure Realty. Oregon Datashare
- $549,0003 bd2 ba1.7k sqft3550 Upper Applegate Rd, Jacksonville, OR 97530For SaleMLS ID #220223656, Mary A Murphy, Murphy Real Estate Group LLC. Oregon Datashare
- $600,0004 bd2 ba2k sqft2473 Greenfield Ct, Medford, OR 97504For SaleMLS ID #220226665, Julianne Rawlins, Cascade Hasson Sotheby's International Realty. Oregon Datashare
- $679,0003 bd3 ba2.7k sqft1981 Bluegrass Dr, Central Pt, OR 97502For SaleMLS ID #220226622, Mary R Parsagian, RE/MAX Integrity Grants Pass. Oregon Datashare
- $749,9004 bd3 ba2.3k sqft4131 W Griffin Creek Rd, Medford, OR 97501For SaleMLS ID #220218237, Alan DeVries, Cascade Hasson Sotheby's International Realty. Oregon Datashare
- $799,0003 bd3 ba2.8k sqft3248 Griffin Creek Rd, Medford, OR 97501For SaleMLS ID #220226820, Ginger Olinghouse, Expert Properties Inc.. Oregon Datashare
