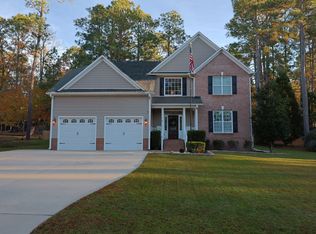
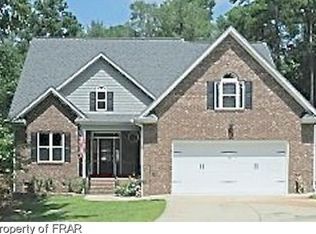
4 Bed 2.5 Bath 1,928 Sq Ft Sanford, NC Available Now Beautiful 4 Bedroom Home for Rent Sanford, NC Welcome home to this spacious 4-bedroom, 2.5-bathroom home offering 1,928 sq. ft. of comfortable living space on a peaceful wooded lot. Perfectly located with easy access to Fort Bragg, US-421, Sanford Bypass, Fayetteville, Raleigh, Southern Pines, and Pinehurst. Home Features 4 Bedrooms 2.5 Bathrooms 1,928 Square Feet 2-Car Garage Spacious Open Floor Plan Large Kitchen Island Walk-in Pantry Stainless Steel Appliances Large Primary Suite Dual Vanity in Primary Bathroom Walk-in Shower Large Backyard Backing Up to Woods Fire Pit Area Washer & Dryer Included Quiet Neighborhood Available Now Rental Requirements To save everyone time, please review the qualifications before requesting a tour. Household income of at least 2.5x monthly rent Stable employment and verifiable income Background, credit, and eviction screening required No prior evictions No smoking inside the home Tenant responsible for utilities and lawn maintenance Applications are completed through a secure online screening service after touring the home Lease Terms * Rent: $2,000/month * Security Deposit: $2,000 * Lease Term: 12 months minimum Tenant Responsibilities * Tenant pays all utilities * Tenant is responsible for lawn maintenance * Renters insurance required before move-in Policies * No smoking or vaping inside the home * Background, credit, income, and eviction screening required * Household income must be at least 2.5x the monthly rent * Verifiable income required * Occupancy limits apply per NC guidelines * Applications accepted only after touring the property * All occupants 18+ must submit an application Parking * Attached 2-car garage * Driveway parking available * No commercial vehicles, trailers, or RV parking without prior approval
This property is not currently displayed as for sale or rent on Zillow. This may be different from what's on other websites or public sources.