Skip main navigation
For sale
  • $289,000

    110 Teakwood Ln, Springboro, OH 45066

    3beds
    1,492sqft
    : 
    Loading
    Get pre-qualified
    Single Family Residence
    Built in 1972
    10,415 Square Feet Lot
    $279,000 Zestimate®
    $194/sqft
    $-- HOA

    What's special

    Functional floor planVersatile finished lower levelPrivate living spacesFresh paint throughoutUpdated appliancesMature treesFabulous fenced rear yard
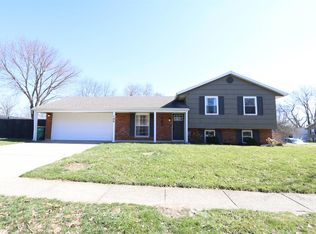
    Welcome Home! This delightful single-family residence is nestled in the heart of Tamarack, offering close proximity to the Tamarack Swim Club, North Park, and many other community amenities. This appealing and practical home boasts 3 comfortable bedrooms, and 2 full bathrooms... spread across a generous living area of 1492 square feet. A functional floor plan maximizes both space and convenience, offering a comfortable blend of open gathering areas and private living spaces suited to a variety of lifestyles. The freshly remodeled eat-in kitchen is equipped with new white cabinets and updated appliances, including a dishwasher, range (new in June 2026), microwave, and refrigerator, making meal preparation a breeze. The property also features a versatile finished lower level, offering additional living space, an updated full bath and a stunning brick, floor-to-ceiling WBFP, perfect for relaxation or entertainment. Replacement windows throughout enhance energy efficiency and comfort. Outside, the fabulous fenced rear yard with a patio and mature trees is ideal for outdoor activities and enjoyment. Recent updates include... Electrical: Numerous updates/upgrades to be done prior to closing, HVAC: 2025, Water heater: 2021, Fresh paint throughout, White six panel doors throughout, Remodeled kitchen (with new cabinetry), Replacement windows throughout, Updated flooring throughout. Nothing left to do...just move in and enjoy!! MUST SEE!!
    17 days
    |
    1,757
    |
    100
    |

    Zillow last checked:

    Listing updated:

    Listed by:

    Carrie B Robbins (937)436-9494,

    BHHS Professional Realty

    Source: DABR MLS,MLS#: 962210MLS LogoOriginating MLS: Dayton Area Board of REALTORS

    Loading...

      Facts & features

      Interior

      Bedrooms & bathrooms
      • Bedrooms: 3
      • Bathrooms: 2
      • Full bathrooms: 2
      Bedroom
      • Level: Second
      • Dimensions: 12 x 10
      Bedroom
      • Level: Second
      • Dimensions: 11 x 11
      Bedroom
      • Level: Second
      • Dimensions: 10 x 9
      Family room
      • Level: Main
      • Dimensions: 16 x 12
      Kitchen
      • Features: Eat-in Kitchen
      • Level: Main
      • Dimensions: 16 x 11
      Recreation
      • Level: Lower
      • Dimensions: 23 x 14
      Heating
      • Forced Air, Natural Gas
      Cooling
      • Central Air
      Appliances
      • Included: Dishwasher, Microwave, Range, Refrigerator, Gas Water Heater
      Features
      • Ceiling Fan(s), High Speed Internet, Remodeled
      • Windows: Vinyl
      • Basement: Finished
      • Number of fireplaces: 1
      • Fireplace features: One, Wood Burning
      Interior area
      • Total structure area: 1,492
      • Total interior livable area: 1,492 sqft
      Video & virtual tour

      Property

      Parking
      • Total spaces: 1
      • Parking features: Attached, Garage, One Car Garage, Garage Door Opener, Storage
      • Attached garage spaces: 1
      Features
      • Levels: Three Or More,Multi/Split
      • Patio & porch: Patio
      • Exterior features: Fence, Patio
      Lot
      • Size: 10,415 Square Feet
      Details
      • Parcel number: 0414152018
      • Zoning: Residential
      • Zoning description: Residential

      Construction

      Type & style
      • Home type: SingleFamily
      • Property subtype: Single Family Residence
      Materials
      • Brick
      Condition
      • Year built: 1972

      Utilities & green energy

      • Water: Public
      • Utilities for property: Natural Gas Available, Sewer Available, Water Available

      Community & HOA

      Community
      • Security: Smoke Detector(s)
      • Subdivision: Tamarack Hills
      HOA
      • Has HOA: No
      Location
      • Region: Springboro

      Financial & listing details

      • Price per square foot: $194/sqft
      • Tax assessed value: $184,730
      • Annual tax amount: $2,583
      • Date on market: 6/23/2026
      • Listing terms: Conventional,FHA,VA Loan

        Estimated market value

        $279,000

        $265,000 - $293,000

        $2,057/mo

        Price history

        DateEventPrice
        6/23/2026Listed for sale$289,000+170.1%$194/sqft
        Source: DABR MLS #962210 Report a problem
        5/29/2026Listing removed$1,800$1/sqft
        Source: Zillow Rentals Report a problem
        5/27/2026Listed for rent$1,800+6.2%$1/sqft
        Source: Zillow Rentals Report a problem
        5/12/2025Listing removed$1,695$1/sqft
        Source: Zillow Rentals Report a problem
        5/2/2025Listed for rent$1,695$1/sqft
        Source: Zillow Rentals Report a problem
        5/19/2022Listing removed--
        Source: Zillow Rental Network Premium Report a problem
        5/10/2022Price change$1,695-1.7%$1/sqft
        Source: Zillow Rental Network Premium Report a problem
        5/4/2022Price change$1,725-5.5%$1/sqft
        Source: Zillow Rental Network Premium Report a problem
        4/28/2022Price change$1,825-3.9%$1/sqft
        Source: Zillow Rental Network Premium Report a problem
        4/26/2022Price change$1,899-5%$1/sqft
        Source: Zillow Rental Network Premium Report a problem
        4/19/2022Price change$1,999-4.8%$1/sqft
        Source: Zillow Rental Network Premium Report a problem
        4/14/2022Listed for rent$2,099+82.5%$1/sqft
        Source: Zillow Rental Network Premium Report a problem
        3/24/2021Listing removed--
        Source: Owner Report a problem
        2/7/2019Listing removed$1,150$1/sqft
        Source: Owner Report a problem
        1/29/2019Listed for rent$1,150$1/sqft
        Source: Owner Report a problem
        11/22/2018Listing removed$1,150$1/sqft
        Source: Owner Report a problem
        11/13/2018Price change$1,150-4.2%$1/sqft
        Source: Owner Report a problem
        8/7/2018Listed for rent$1,200+14.3%$1/sqft
        Source: Owner Report a problem
        11/2/2014Listing removed$1,050$1/sqft
        Source: Owner Report a problem
        10/2/2014Listed for rent$1,050$1/sqft
        Source: Owner Report a problem
        8/27/2007Sold$107,000-10.8%$72/sqft
        Source: Cincy MLS #1075812 Report a problem
        6/27/2007Listed for sale$119,900$80/sqft
        Source: Owner Report a problem

        Public tax history

        YearProperty taxesTax assessment
        2025$2,583 -0.2%$64,660
        2024$2,589 +20.6%$64,660 +31.4%
        2023$2,148 +1.5%$49,210 +0%
        2022$2,116 +7.5%$49,206
        2021$1,969 +3.1%$49,206 +18%
        2020$1,910 +8.2%$41,699
        2019$1,765 -0.1%$41,699
        2018$1,766 +8.6%$41,699 +20.5%
        2017$1,627 -4.1%$34,601
        2016$1,697 -0.2%$34,601
        2015$1,701 -1.5%$34,601 +4%
        2014$1,726 +0%$33,270 -19.1%
        2013$1,726 -2.5%$41,150
        2012$1,771 -3.6%$41,150
        2011$1,837 +2.2%$41,150
        2010$1,797 -0.6%$41,150
        2009$1,808 -5.3%$41,150
        2008$1,910 $41,150
        2007-- $41,150 +17.5%
        2006-- $35,010 +2%
        2005-- $34,310
        2004-- $34,310
        2003-- $34,310
        Find assessor info on the county website

        Monthly payment

        Est. payment

        Payment breakdown

        Explore the cost of this home by adjusting the details. Changes won't be saved.
        All calculations are estimates and provided by Zillow, Inc. for informational purposes only. Actual amounts may vary.
        HOA fees may include property taxes on listings classified as Co-Ops. Contact the listing agent and/or owner for fee details.
        Mortgage interest rates are dependent on a number of factors, including credit score, down payment, and repayment length. Interest rate data provided by Zillow Group Marketplace, Inc. as of 1/1/1970 from various mortgage lenders with which we have lead or other similar arrangements; the Estimated Payment is an average of those rates.
        See how much you could borrow to make a competitive offer.

        Climate risks

        Neighborhood: 45066

        Getting around

        23 / 100
        Car-Dependent
        32 / 100
        Somewhat Bikeable

        Nearby schools

        GreatSchools rating
        Schools provided by the listing agent
        • District: Springboro

        Source: DABR MLS. This data may not be complete. We recommend contacting the local school district to confirm school assignments for this home.

        A local agent can set up tours, give advice and negotiate with sellers.

        A local lender can help you make sure your offer is ready when you are.

        Browse local experts

        Similar homes