This attractive 4-bedroom, 3-bath pool home in Davenport is a popular Airbnb rental. It features modern decorating, high ceilings, transom windows, and a <strong>newer fenced (2023) backyard </strong>. Just minutes from Walt Disney World, this turnkey property offers an open floor plan with a spacious entryway into a large room with stunning pool views. The great room provides plenty of space for the included large furniture, making it perfect for entertaining or relaxing. <strong>The kitchen, remodeled in 2022 </strong>, is a home chef's dream. It features California countertops, marble surfaces, stainless steel appliances, updated LED lighting, and crown-molded cabinets with soft-close doors and drawers. The large dining area is perfect for entertaining. Three bedrooms with ensuite baths offer an additional entry door for extra privacy. All bedrooms are equipped with a flat-screen TV and luxury vinyl flooring. The expansive primary suite boasts a walk-in closet, an owner's closet, pool views, space for an office or sitting area, a spa-like bathroom with dual vanities, a corner garden tub, a linen closet, and a private water closet. The home also includes two additional updated full bathrooms, one with convenient pool access. <ul> <strong>Major updates include: <li> A new HVAC system in 2016, A roof replacement in 2012, A natural gas water heater, and the Exterior painted in 2022
Sold for $400,000
$400,000
110 TEE GARDEN WAY, DAVENPORT, FL 33896
4beds
1,872sqft
Single Family Residence
Built in 2001
6,852 Square Feet Lot
$383,000 Zestimate®
$214/sqft
$2,707 Estimated rent
Home value
$383,000
$364,000 - $402,000
$2,707/mo
Zestimate® history
Owner options
List your home for rent
$2,707/mo
Rent Zestimate®
Find your next renter with Zillow Rental Manager. Plus, with online applications, you can quickly screen prospective tenants – for free.
$2,707/mo
Rent Zestimate®
Refinance and save
$2,741/mo
Est. payment
Refinancing to a lower rate could help reduce your monthly payments and save thousands over the life of the loan.
$2,741/mo
Est. payment
Explore your selling options
Work with a Zillow partner agent
Leverage their expertise and Zillow's premium Showcase listings to get your home seen by more buyers.
Get startedList with your own agent
Get your home in front of millions of buyers by listing it on Zillow.
Learn how to do itSell it yourself
Take full control of how buyers see your home on Zillow by listing For Sale by Owner (FSBO).
List your homeWhat's special
Zillow last checked:
Listing updated:
Listed by:
David Dorman 407-948-8295,
CENTURY 21 CARIOTI 407-573-2121
Bought with:
Chase Parker, 3469018
EXP REALTY LLC
Source: Stellar MLS,MLS#: O6247536 Originating MLS: Orlando Regional
Originating MLS: Orlando Regional
Facts & features
Interior
Bedrooms & bathrooms
- Bedrooms: 4
- Bathrooms: 3
- Full bathrooms: 3
Rooms
- Room types: Great Room, Utility Room
Primary bedroom
- Features: Ceiling Fan(s), En Suite Bathroom, Other, Walk-In Closet(s)
- Level: First
- Dimensions: 17x19.5
Bedroom 2
- Features: Ceiling Fan(s), En Suite Bathroom, Other, Built-in Closet
- Level: First
- Dimensions: 11x11.5
Bedroom 3
- Features: Ceiling Fan(s), En Suite Bathroom, Other, Built-in Closet
- Level: First
- Dimensions: 11x11
Bedroom 4
- Features: Ceiling Fan(s), Built-in Closet
- Level: First
- Dimensions: 10.1x11
Primary bathroom
- Features: Dual Sinks, En Suite Bathroom, Garden Bath, Other, Split Vanities, Stone Counters, Tub with Separate Shower Stall, Water Closet/Priv Toilet, Window/Skylight in Bath, Linen Closet
- Level: First
- Dimensions: 9.1x15
Bathroom 2
- Features: Ceiling Fan(s), En Suite Bathroom, Other, Window/Skylight in Bath, Built-in Closet
- Level: First
- Dimensions: 5x7.5
Balcony porch lanai
- Features: Ceiling Fan(s)
- Level: First
- Dimensions: 8x33
Balcony porch lanai
- Features: Other
- Level: First
- Dimensions: 18x33
Dining room
- Features: Other
- Level: First
- Dimensions: 9.5x10
Foyer
- Features: Other
- Level: First
- Dimensions: 6.5x7
Great room
- Features: Ceiling Fan(s)
- Level: First
- Dimensions: 13.5x28
Kitchen
- Features: Breakfast Bar, Built-In Shelving, Pantry, Other, Stone Counters, Built-in Closet
- Level: First
- Dimensions: 9.5x13
Laundry
- Features: Built-In Shelving
- Level: First
- Dimensions: 5.5x6.5
Heating
- Electric, Heat Pump
Cooling
- Central Air
Appliances
- Included: Dishwasher, Disposal, Dryer, Gas Water Heater, Microwave, Range, Refrigerator, Washer
- Laundry: Electric Dryer Hookup, Laundry Room
Features
- Ceiling Fan(s), Eating Space In Kitchen, Living Room/Dining Room Combo, Open Floorplan, Primary Bedroom Main Floor, Split Bedroom, Stone Counters, Thermostat, Walk-In Closet(s)
- Flooring: Ceramic Tile, Luxury Vinyl, Vinyl
- Doors: Sliding Doors
- Has fireplace: No
- Fireplace features: Decorative, Electric, Living Room
- Furnished: Yes
Interior area
- Total structure area: 3,244
- Total interior livable area: 1,872 sqft
Property
Parking
- Total spaces: 2
- Parking features: Garage Door Opener
- Attached garage spaces: 2
Features
- Levels: One
- Stories: 1
- Patio & porch: Covered, Rear Porch, Screened
- Exterior features: Irrigation System, Sidewalk
- Has private pool: Yes
- Pool features: Gunite, Heated, In Ground, Screen Enclosure
- Fencing: Vinyl
Lot
- Size: 6,852 Square Feet
- Dimensions: 65 x 105
- Features: Sidewalk
- Residential vegetation: Mature Landscaping
Details
- Parcel number: 272603701053000520
- Special conditions: None
Construction
Type & style
- Home type: SingleFamily
- Architectural style: Florida,Ranch,Traditional
- Property subtype: Single Family Residence
Materials
- Block, Stucco
- Foundation: Slab
- Roof: Shingle
Condition
- New construction: No
- Year built: 2001
Utilities & green energy
- Sewer: Public Sewer
- Water: Public
- Utilities for property: BB/HS Internet Available, Cable Available, Natural Gas Connected, Public
Green energy
- Energy efficient items: Thermostat
Community & HOA
Community
- Features: Deed Restrictions, Playground, Pool, Sidewalks
- Pet fee: $0 monthly
- Subdivision: BRIDGEWATER CROSSING PH 02
HOA
- Has HOA: Yes
- Amenities included: Playground, Pool, Tennis Court(s)
- Services included: Community Pool, Recreational Facilities
- HOA fee: $65 monthly
- HOA name: Don Asher
- HOA phone: 407-425-4561
Location
- Region: Davenport
Financial & listing details
- Price per square foot: $214/sqft
- Tax assessed value: $323,146
- Annual tax amount: $4,734
- Date on market: 10/8/2024
- Cumulative days on market: 45 days
- Listing terms: Cash,Conventional,FHA,VA Loan
- Ownership: Fee Simple
- Total actual rent: 0
- Road surface type: Paved, Asphalt
Price history
| Date | Event | Price |
|---|---|---|
| 3/5/2026 | Listing removed | $2,799$1/sqft |
Source: Stellar MLS #O6378822 Report a problem | ||
| 2/8/2026 | Price change | $2,799-5.1%$1/sqft |
Source: Stellar MLS #O6378822 Report a problem | ||
| 2/6/2026 | Price change | $2,950+3.5%$2/sqft |
Source: Stellar MLS #O6378822 Report a problem | ||
| 2/3/2026 | Listed for rent | $2,850+1.8%$2/sqft |
Source: Stellar MLS #O6378822 Report a problem | ||
| 3/19/2025 | Listing removed | $2,799$1/sqft |
Source: Stellar MLS #O6290584 Report a problem | ||
| 3/18/2025 | Listed for rent | $2,799$1/sqft |
Source: Stellar MLS #O6290584 Report a problem | ||
| 12/24/2024 | Sold | $400,000-5.9%$214/sqft |
Source:  Stellar MLS #O6247536 Report a problem Stellar MLS #O6247536 Report a problem | ||
| 11/26/2024 | Pending sale | $425,000$227/sqft |
Source: Stellar MLS #O6247536 Report a problem | ||
| 10/25/2024 | Price change | $425,000-5.6%$227/sqft |
Source: Stellar MLS #O6247536 Report a problem | ||
| 10/8/2024 | Listed for sale | $450,000+5.9%$240/sqft |
Source: Stellar MLS #O6247536 Report a problem | ||
| 7/29/2022 | Sold | $425,000+3.7%$227/sqft |
Source: Public Record Report a problem | ||
| 6/25/2022 | Pending sale | $410,000$219/sqft |
Source: Stellar MLS #P4921387 Report a problem | ||
| 6/18/2022 | Listed for sale | $410,000+60.8%$219/sqft |
Source: Stellar MLS #P4921387 Report a problem | ||
| 7/24/2019 | Sold | $255,000+0%$136/sqft |
Source: Public Record Report a problem | ||
| 5/22/2019 | Listed for sale | $254,950+59.3%$136/sqft |
Source: TEAM DONOVAN #S5018291 Report a problem | ||
| 7/24/2012 | Sold | $160,000-8.6%$85/sqft |
Source: Public Record Report a problem | ||
| 6/3/2012 | Listed for sale | $175,000-2%$93/sqft |
Source: WATSON REALTY CORP. #S4699176 Report a problem | ||
| 5/10/2001 | Sold | $178,500$95/sqft |
Source: Public Record Report a problem | ||
Public tax history
| Year | Property taxes | Tax assessment |
|---|---|---|
| 2025 | $4,178 -2.4% | $323,146 -2.3% |
| 2024 | $4,282 +0.6% | $330,843 +1.9% |
| 2023 | $4,258 +30.4% | $324,583 +37.7% |
| 2022 | $3,265 +10% | $235,728 +10% |
| 2021 | $2,969 +2.2% | $214,298 +3.1% |
| 2020 | $2,905 +9.1% | $207,892 +12.4% |
| 2019 | $2,664 -13.2% | $185,031 +4.1% |
| 2018 | $3,068 +3.2% | $177,804 +6% |
| 2017 | $2,973 +31.8% | $167,803 +10% |
| 2016 | $2,255 +1.5% | $152,548 +4% |
| 2015 | $2,223 -3.4% | $146,686 +7.4% |
| 2014 | $2,300 +19.2% | $136,629 +10% |
| 2013 | $1,929 +17.5% | $124,248 +16.4% |
| 2012 | $1,642 -6.7% | $106,727 -5.6% |
| 2011 | $1,760 -16.2% | $113,111 -14.6% |
| 2010 | $2,101 -29.7% | $132,441 -25.2% |
| 2009 | $2,986 -5.2% | $177,030 -11.8% |
| 2008 | $3,151 | $200,680 |
| 2007 | -- | -- |
| 2006 | $4,107 | -- |
| 2005 | -- | -- |
| 2004 | $2,471 -0.5% | -- |
| 2003 | $2,483 -9.6% | $149,060 -7.4% |
| 2002 | $2,748 +631.8% | $161,000 +631.8% |
| 2001 | $375 | $22,000 |
Find assessor info on the county website
Neighborhood: 33896
Nearby homes
- $369,0004 bd3 ba1.8k sqft120 Tee Garden Way, Davenport, FL 33896Off Market

- $363,6004 bd3 ba1.9k sqft100 Teegarden Way, Davenport, FL 33896Off Market
- $333,7004 bd4 ba1.8k sqft601 Lake Shore Pkwy, Davenport, FL 33896Off Market
- $317,0004 bd4 ba2k sqft605 Lake Shore Pkwy, Davenport, FL 33896Off Market
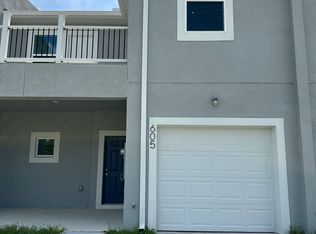
- $399,9994 bd3 ba1.8k sqft130 Tee Garden Way, Davenport, FL 33896Sold
- $313,2004 bd4 ba2k sqft609 Lake Shore Pkwy, Davenport, FL 33896Off Market
- $373,9004 bd3 ba1.9k sqft111 Tee Garden Way, Davenport, FL 33896Off Market
- $370,2004 bd3 ba1.7k sqft101 Teegarden Way, Davenport, FL 33896Off Market
Nearby schools
GreatSchools rating
- 2/10Loughman Oaks Elementary SchoolGrades: PK-5Distance: 2.8 mi
- 8/10Davenport School Of The ArtsGrades: PK-8Distance: 1.7 mi
- 3/10Davenport High SchoolGrades: 9-12Distance: 1.6 mi
Get a cash offer in 3 minutes
Find out how much your home could sell for in as little as 3 minutes with a no-obligation cash offer.
Estimated market value
$383,000
Get a cash offer in 3 minutes
Find out how much your home could sell for in as little as 3 minutes with a no-obligation cash offer.
Estimated market value
$383,000
- Florida
- Polk County
- Davenport
- 33896
- 110 TEE GARDEN WAY
Nearby cities
Nearby neighborhoods
Nearby zip codes
Other Davenport Topics
