Skip main navigation
Sold for $315,000
  • $315,000

    110 Tel Star Dr, Pittsburgh, PA 15236

    3beds
    1,504sqft
    Single Family Residence
    Built in 1964
    8,712 Square Feet Lot
    $317,700 Zestimate®
    $209/sqft
    $2,020 Estimated rent

    Home value

    $317,700

    $302,000 - $334,000

    $2,020/mo

    Zestimate® history
    Loading
    Loading...

    Owner options

    List your home for rent

    $2,020/mo

    Rent Zestimate®

    Find your next renter with Zillow Rental Manager. Plus, with online applications, you can quickly screen prospective tenants – for free.

    Learn more

    $2,020/mo

    Rent Zestimate®

    Refinance and save

    $2,112/mo

    Est. payment

    Refinancing to a lower rate could help reduce your monthly payments and save thousands over the life of the loan.

    See today's rates

    $2,112/mo

    Est. payment

    Explore your selling options

    Work with a Zillow partner agent

    Leverage their expertise and Zillow's premium Showcase listings to get your home seen by more buyers.

    Get started

    List with your own agent

    Get your home in front of millions of buyers by listing it on Zillow.

    Learn how to do it

    Sell it yourself

    Take full control of how buyers see your home on Zillow by listing For Sale by Owner (FSBO).

    List your home

    What's special

    Outdoor fireplaceLevel backyardBasement laundry roomUpdated hall bathRear privacy fenceSerene primary bedroom
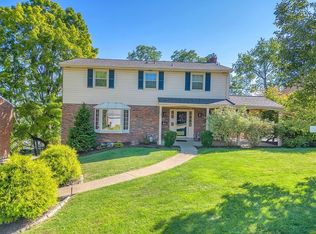
    Welcome to 110 Tel Star Drive, a charming retreat nestled on a peaceful cul-de-sac in Pleasant Hills. As you step in, you'll be greeted by a bright foyer on the basement level with sleek tile flooring, setting a welcoming tone. Step up to the spacious LR, where hardwood floors & a large picture window fill the room with natural light, creating an inviting space for gatherings or quiet afternoons. The LR seamlessly flows into the DR, which opens to an enclosed sunroom—perfect for enjoying views of the yard while soaking in natural light, all within the comfort of home. The kitchen, conveniently positioned off the DR, offers ceramic tile floors, granite tile counters & stainless steel stove & DW. Venture upstairs to find a serene primary bedroom, 2 secondary bedrooms, one with dual closets & an updated hall bath. The finished basement is a versatile haven with a game room, flexible office ready to adapt to your needs & full bath, all featuring luxury vinyl planking. Outside, unwind in the level backyard, with outdoor fireplace and rear privacy fence. Additional features include a basement laundry room & 2 car garage on LL. Ideally located near Mowry Park, Pleasant Kingdom Playground & easy access to the numerous amenities along Route 51.

    Zillow last checked:

    Listing updated:

    Listed by:

    Jennifer Crouse 412-407-5720,

    COMPASS PENNSYLVANIA, LLC

    Bought with:

    Lauren Coulter, RS325893

    HOWARD HANNA REAL ESTATE SERVICES

    Source: WPMLS,MLS#: 1740404MLS LogoOriginating MLS: West Penn Multi-List

    Facts & features

    Interior

    Bedrooms & bathrooms
    • Bedrooms: 3
    • Bathrooms: 2
    • Full bathrooms: 2
    Primary bedroom
    • Level: Upper
    • Dimensions: 11x14
    Bedroom 2
    • Level: Upper
    • Dimensions: 14x11
    Bedroom 3
    • Level: Upper
    • Dimensions: 11x9
    Bonus room
    • Level: Main
    • Dimensions: 10x18
    Den
    • Level: Basement
    • Dimensions: 11x8
    Dining room
    • Level: Main
    • Dimensions: 11x9
    Entry foyer
    • Level: Basement
    • Dimensions: 6x13
    Game room
    • Level: Basement
    • Dimensions: 15x19
    Kitchen
    • Level: Main
    • Dimensions: 11x10
    Laundry
    • Level: Basement
    Living room
    • Level: Main
    • Dimensions: 20x15
    Heating
    • Forced Air, Gas
    Cooling
    • Central Air
    Appliances
    • Included: Some Electric Appliances, Dishwasher, Disposal, Microwave, Refrigerator, Stove
    Features
    • Window Treatments
    • Flooring: Hardwood, Tile, Vinyl
    • Windows: Window Treatments
    • Basement: Finished,Interior Entry
    Interior area
    • Total structure area: 1,504
    • Total interior livable area: 1,504 sqft

    Property

    Parking
    • Total spaces: 2
    • Parking features: Built In, Garage Door Opener
    • Has attached garage: Yes
    Features
    • Levels: Multi/Split
    • Stories: 2
    • Pool features: None
    Lot
    • Size: 8,712 Square Feet
    • Dimensions: 150 x 67 x 127 x 42 x 36
    Details
    • Parcel number: 0562L00020000000

    Construction

    Type & style
    • Home type: SingleFamily
    • Architectural style: Multi-Level
    • Property subtype: Single Family Residence
    Materials
    • Brick, Vinyl Siding
    Condition
    • Resale
    • Year built: 1964

    Utilities & green energy

    • Sewer: Public Sewer
    • Water: Public

    Community & HOA

    Location
    • Region: Pittsburgh

    Financial & listing details

    • Price per square foot: $209/sqft
    • Tax assessed value: $182,700
    • Annual tax amount: $6,855
    • Date on market: 2/19/2026

    Price history

    DateEventPrice
    5/1/2026Sold$315,000+5%$209/sqft
    Source: WPMLS #1740404 Report a problem
    5/1/2026Pending sale$299,900$199/sqft
    Source: WPMLS #1740404 Report a problem
    2/27/2026Contingent$299,900$199/sqft
    Source: WPMLS #1740404 Report a problem
    2/19/2026Listed for sale$299,900+30.4%$199/sqft
    Source: WPMLS #1740404 Report a problem
    11/9/2018Sold$229,9000%$153/sqft
    Source: WPMLS #1353988 Report a problem
    9/25/2018Pending sale$230,000$153/sqft
    Source: RE/MAX HERITAGE #1353988 Report a problem
    9/14/2018Price change$230,000-2.5%$153/sqft
    Source: RE/MAX HERITAGE #1353988 Report a problem
    8/9/2018Listed for sale$235,900$157/sqft
    Source: RE/MAX HERITAGE #1353988 Report a problem

    Public tax history

    YearProperty taxesTax assessment
    2025$6,834 +10.8%$164,700
    2024$6,169 +691.9%$164,700
    2023$779 $164,700
    2022$779 $164,700
    2021$779 +2%$164,700
    2020$763 +32.5%$164,700 +35.2%
    2019$576 -58.8%$121,800
    2018$1,398 $121,800
    2017$1,398 +142.7%$121,800
    2016$576 -83.7%$121,800
    2015$3,541 +486.6%$121,800
    2014$604 $121,800 -2.4%
    2013-- $124,800 -3%
    2012-- $128,700
    2011-- $128,700
    2010-- $128,700
    2009-- $128,700
    2008-- $128,700
    2007-- $128,700
    2006-- $128,700
    2005-- $128,700
    2004-- $128,700
    2003-- $128,700
    2002-- $128,700
    Find assessor info on the county website

    Neighborhood: 15236

    Nearby schools

    GreatSchools rating
    Schools provided by the listing agent
    • District: West Jefferson Hills

    Source: WPMLS. This data may not be complete. We recommend contacting the local school district to confirm school assignments for this home.

    Get pre-qualified for a loan
    At Zillow Home Loans, we can pre-qualify you in as little as 5 minutes with no impact to your credit score.

    An equal housing lender. NMLS #10287.

    Sell for more on Zillow
    Get a Zillow Showcase℠ listing at no additional cost and you could sell for .
    $317,700
    2% more
    +$6,354
    With Zillow Showcase(estimated)
    $324,054