Skip main navigation
Sold for $325,000
  • $325,000

    110 Tennessee Dr, Darlington, SC 29532

    4beds
    2,508sqft
    Single Family Residence
    Built in 1978
    0.45 Acres Lot
    $327,600 Zestimate®
    $130/sqft
    $2,067 Estimated rent

    Home value

    $327,600

    Estimated sales range

    Not available

    $2,067/mo

    Zestimate® history
    Loading
    Loading...

    Owner options

    List your home for rent

    $2,067/mo

    Rent Zestimate®

    Find your next renter with Zillow Rental Manager. Plus, with online applications, you can quickly screen prospective tenants – for free.

    Learn more

    $2,067/mo

    Rent Zestimate®

    Refinance and save

    $1,851/mo

    Est. payment

    Refinancing to a lower rate could help reduce your monthly payments and save thousands over the life of the loan.

    See today's rates

    $1,851/mo

    Est. payment

    Explore your selling options

    Work with a Zillow partner agent

    Leverage their expertise and Zillow's premium Showcase listings to get your home seen by more buyers.

    Get started

    List with your own agent

    Get your home in front of millions of buyers by listing it on Zillow.

    Learn how to do it

    Sell it yourself

    Take full control of how buyers see your home on Zillow by listing For Sale by Owner (FSBO).

    List your home

    What's special

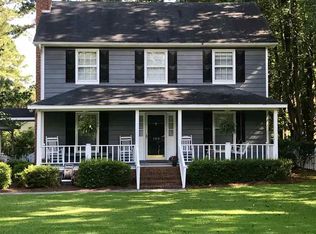
    Charming fireplaceLarge wraparound front porchWarm inviting living spacesNew hot water heaterFresh interior paintSpacious layoutFlexible bonus room
    Charming Home in Oak Dale! Downtown Darlington, SC Welcome to this beautifully updated 4-bedroom, 2.5-bath home located in the highly desired Oak Dale neighborhood. This property offers the perfect blend of comfort, charm, and convenience. Just minutes from downtown Darlington. Key Features: Spacious layout. Recent updates: Includes newly installed hardwood floors and modern double-hung thermopane windows. Fresh interior paint, new appliances, and a new hot water heater. Flexible bonus room: Beautiful built-in library that can serve as a home office, study, or reading room. Outdoor living: Large wraparound front porch with one side screened-in and equipped with a ceiling fan. Backyard retreat: Back porch with hot tub! perfect for relaxing or entertaining. Workshop + Greenhouse: Detached workshop with electricity and an additional greenhouse for gardening enthusiasts. Cozy interior: Warm, inviting living spaces featuring a charming fireplace This home provides the tranquility of a classic Southern setting with modern upgrades already completed. Move-in ready and priced to sell! Don’t miss this opportunity! Home has been appraised; appraisal on file.

    Zillow last checked:

    Listing updated:

    Listed by:

    Joi Perkins 843-575-7806,

    Northgroup Real Estate Llc

    Bought with:

    Gary Martin, 139306

    Exp Realty Greyfeather Group

    Source: Pee Dee Realtor Association,MLS#: 20254512MLS Logo

    Facts & features

    Interior

    Bedrooms & bathrooms
    • Bedrooms: 4
    • Bathrooms: 3
    • Full bathrooms: 2
    • Partial bathrooms: 1
    Heating
    • Heat Pump
    Cooling
    • Heat Pump
    Appliances
    • Included: Dishwasher, Gas, Range
    Features
    • Entrance Foyer, Ceiling Fan(s), Walk-In Closet(s)
    • Flooring: Tile, Hardwood
    • Windows: Insulated Windows, Storm Window(s)
    • Number of fireplaces: 1
    • Fireplace features: 1 Fireplace, Living Room
    Interior area
    • Total structure area: 2,508
    • Total interior livable area: 2,508 sqft

    Property

    Parking
    • Parking features: None
    Features
    • Levels: Two
    • Stories: 2
    • Patio & porch: Porch, Screened
    • Exterior features: Storage, Screened Outdoor Space, Covered Outdoor Ceiling Fan
    • Has spa: Yes
    • Spa features: Heated
    Lot
    • Size: 0.45 Acres
    Details
    • Additional structures: Workshop
    • Parcel number: 1640803010

    Construction

    Type & style
    • Home type: SingleFamily
    • Architectural style: Traditional
    • Property subtype: Single Family Residence
    Materials
    • Wood Siding
    • Foundation: Crawl Space
    • Roof: Shingle
    Condition
    • Year built: 1978

    Utilities & green energy

    • Sewer: Public Sewer
    • Water: Public

    Community & neighborhood

    Location
    • Region: Darlington
    • Subdivision: Oakdale

    Price history

    DateEventPrice
    3/23/2026Sold$325,000$130/sqft
    Source: Pee Dee Realtor Association #20254512 Report a problem
    1/9/2026Contingent$325,000$130/sqft
    Source: Pee Dee Realtor Association #20254512 Report a problem
    12/5/2025Listed for sale$325,000+32.7%$130/sqft
    Source: Pee Dee Realtor Association #20254512 Report a problem
    10/12/2022Sold$245,000-5.4%$98/sqft
    Source: CTMLS #22022112 Report a problem
    9/6/2022Contingent$258,900$103/sqft
    Source: CTMLS #22022112 Report a problem
    8/26/2022Price change$258,900-0.4%$103/sqft
    Source: CTMLS #22022112 Report a problem
    8/19/2022Listed for sale$259,900$104/sqft
    Source: CTMLS #22022112 Report a problem

    Public tax history

    YearProperty taxesTax assessment
    2024$1,424 -75.5%$9,800
    2023$5,819 +398.1%$9,800 +37.1%
    2022$1,168 +3.7%$7,150
    2021$1,127 -7.7%$7,150
    2020$1,220 -2.9%$7,150
    2019$1,257 +21.8%$7,150 +7%
    2018$1,032 -99.4%$6,680
    2017$167,100 +17235.3%$6,680
    2016$964 $6,680
    2014$964 $6,680
    2011-- --
    2010-- --
    2008-- --
    2006-- --

    Find assessor info on the county website

    Neighborhood: 29532

    Nearby schools

    GreatSchools rating
    Schools provided by the listing agent
    • Elementary: Cain
    • Middle: Darlington
    • High: Darlington

    Source: Pee Dee Realtor Association. This data may not be complete. We recommend contacting the local school district to confirm school assignments for this home.

    Get pre-qualified for a loan
    At Zillow Home Loans, we can pre-qualify you in as little as 5 minutes with no impact to your credit score.

    An equal housing lender. NMLS #10287.