Skip main navigation
Sold for $799,900
  • Listed by: Coldwell Banker Realty • Janie Sullivan • Contact: 562-882-2548
    Bought with: Keller Williams Pacific Estate
    $799,900

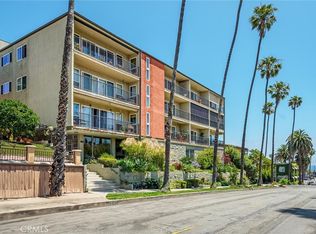
    110 Termino Ave Unit 201, Long Beach, CA 90803

    2beds
    1,408sqft
    Condominium
    Built in 1970
    -- sqft lot
    $867,000 Zestimate®
    $568/sqft
    $4,736 Estimated rent

    Home value

    $867,000

    $815,000 - $928,000

    $4,736/mo

    Zestimate® history
    Loading
    Loading...

    Owner options

    List your home for rent

    $4,736/mo

    Rent Zestimate®

    Find your next renter with Zillow Rental Manager. Plus, with online applications, you can quickly screen prospective tenants – for free.

    Learn more

    $4,736/mo

    Rent Zestimate®

    Refinance and save

    $5,648/mo

    Est. payment

    Refinancing to a lower rate could help reduce your monthly payments and save thousands over the life of the loan.

    See today's rates

    $5,648/mo

    Est. payment

    Explore your selling options

    Work with a Zillow partner agent

    Leverage their expertise and Zillow's premium Showcase listings to get your home seen by more buyers.

    Get started

    List with your own agent

    Get your home in front of millions of buyers by listing it on Zillow.

    Learn how to do it

    Sell it yourself

    Take full control of how buyers see your home on Zillow by listing For Sale by Owner (FSBO).

    List your home

    What's special

    This is a stunning Ocean View condo, very large, with its own inside Laundry/Utility Room with side by side washer and dryer, and two Side by Side secure parking spaces with additional storage. Enter the building through a beautiful glass lobby and take the elevator up where your own little slice of paradise awaits! Formal entry and foyer leads to the Primary Suite featuring a walk-in closet and it's own remodeled bath, convenient access to the large laundry/utility room, additional storage, and more! Remodeled hall bath is convenient to the additional large bedroom with walk-in closet. The gorgeous kitchen is a chef's dream, with all appliance (even a wine fridge) included. The kitchen is open to the dining room and the living room where the light from the long balcony illuminates the area. Breakfast bar is perfect for casual dining. Gleaming hardwood floors, crown and base mouldings and more! Added bonus is the dedicated electric service to the parking spaces, tied in with this unit's meter, which bring extra lighting and plugs for everything electric. Close to the sea, the sand, the pier, shopping, and fabulous restaurants. Enjoy year-round ocean breezes!

    Zillow last checked:

    Listing updated:

    Listed by:

    Janie Sullivan DRE #1060083 562-882-2548,

    Coldwell Banker Realty

    Bought with:

    Steven Nottingham, DRE #01720641

    Keller Williams Pacific Estate

    Source: CRMLS,MLS#: PW24184829MLS LogoOriginating MLS: California Regional MLS

    Facts & features

    Interior

    Bedrooms & bathrooms
    • Bedrooms: 2
    • Bathrooms: 2
    • Full bathrooms: 1
    • 3/4 bathrooms: 1
    • Main level bathrooms: 1
    • Main level bedrooms: 1
    Rooms
    • Room types: Bedroom, Entry/Foyer, Foyer, Kitchen, Laundry, Living Room, Primary Bathroom, Primary Bedroom, Other, Utility Room, Dining Room
    Primary bedroom
    • Features: Main Level Primary
    Bedroom
    • Features: Bedroom on Main Level
    Bathroom
    • Features: Bathtub, Full Bath on Main Level, Quartz Counters, Remodeled, Separate Shower, Tub Shower, Upgraded
    Other
    • Features: Dressing Area
    Kitchen
    • Features: Built-in Trash/Recycling, Kitchen Island, Quartz Counters, Remodeled, Updated Kitchen
    Heating
    • Gravity
    Cooling
    • None
    Appliances
    • Included: Electric Cooktop, Electric Oven, Electric Water Heater, Disposal, Microwave, Refrigerator, Range Hood, Water Heater, Dryer, Washer
    • Laundry: Inside, Laundry Room
    Features
    • Breakfast Bar, Built-in Features, Balcony, Ceiling Fan(s), Crown Molding, Separate/Formal Dining Room, Elevator, Open Floorplan, Quartz Counters, Recessed Lighting, Storage, Bedroom on Main Level, Dressing Area, Entrance Foyer, Main Level Primary, Primary Suite, Utility Room, Walk-In Closet(s)
    • Flooring: Wood
    • Windows: Double Pane Windows
    • Has fireplace: No
    • Fireplace features: None
    • Common walls with other units/homes: 1 Common Wall,End Unit
    Interior area
    • Total interior livable area: 1,408 sqft

    Property

    Parking
    • Total spaces: 4
    • Parking features: Controlled Entrance, Gated, On Site, One Space, Community Structure, Side By Side, Storage
    • Garage spaces: 2
    • Carport spaces: 2
    • Covered spaces: 4
    Accessibility
    • Accessibility features: No Stairs, Parking
    Features
    • Levels: One
    • Stories: 1
    • Entry location: 3rd floor
    • Pool features: None
    • Spa features: None
    • Has view: Yes
    • View description: Catalina, Neighborhood, Ocean, Water
    • Has water view: Yes
    • Water view: Ocean,Water
    Lot
    • Size: 0.29 Acres
    Details
    • Additional structures: Storage
    • Parcel number: 7256010043
    • Zoning: LBR2N
    • Special conditions: Standard

    Construction

    Type & style
    • Home type: Condo
    • Property subtype: Condominium
    • Attached to another structure: Yes
    Condition
    • Turnkey
    • New construction: No
    • Year built: 1970

    Utilities & green energy

    • Electric: 220 Volts in Garage
    • Sewer: Public Sewer
    • Water: Public
    • Utilities for property: Electricity Connected, Sewer Connected, Water Connected

    Community & HOA

    Community
    • Features: Curbs, Street Lights, Sidewalks, Urban, Gated
    • Security: Security Gate, Gated Community, Key Card Entry, Smoke Detector(s)
    • Subdivision: Belmont Heights (Bh)
    HOA
    • Has HOA: Yes
    • Amenities included: Maintenance Grounds, Insurance, Management, Maintenance Front Yard, Pet Restrictions, Pets Allowed, Security, Trash, Water
    • Services included: Sewer
    • HOA fee: $484 monthly
    • HOA name: Crestmar
    • HOA phone: 714-745-0353
    Location
    • Region: Long Beach

    Financial & listing details

    • Price per square foot: $568/sqft
    • Tax assessed value: $730,567
    • Annual tax amount: $9,581
    • Date on market: 9/5/2024
    • Cumulative days on market: 5 days
    • Listing terms: Cash,Cash to New Loan,Conventional
    • Road surface type: Alley Paved, Paved

    Price history

    DateEventPrice
    10/11/2024Sold$799,900$568/sqft
    Source: CRMLS #PW24184829 Report a problem
    10/3/2024Pending sale$799,900$568/sqft
    Source: CRMLS #PW24184829 Report a problem
    9/11/2024Contingent$799,900$568/sqft
    Source: CRMLS #PW24184829 Report a problem
    9/6/2024Listed for sale$799,900+50.9%$568/sqft
    Source: CRMLS #PW24184829 Report a problem
    7/8/2014Sold$530,000-1.8%$376/sqft
    Source: Public Record Report a problem
    5/2/2014Pending sale$539,900$383/sqft
    Source: Better Net Inc. #PW14062176 Report a problem
    4/23/2014Price change$539,900+3.8%$383/sqft
    Source: Better Net Inc. #PW14062176 Report a problem
    4/14/2014Listed for sale$519,900$369/sqft
    Source: Better Net Inc. #PW14062176 Report a problem
    4/11/2014Pending sale$519,900$369/sqft
    Source: Better Net Inc. #PW14062176 Report a problem
    3/27/2014Listed for sale$519,900+16.2%$369/sqft
    Source: Keller Williams Coastal Properties #eps-1305140810-1395865316 Report a problem
    6/26/2009Sold$447,500-2.5%$318/sqft
    Source: Public Record Report a problem
    5/17/2009Listed for sale$459,000+412%$326/sqft
    Source: Listhub #U9002206 Report a problem
    7/10/1996Sold$89,648$64/sqft
    Source: Public Record Report a problem

    Public tax history

    YearProperty taxesTax assessment
    2025$9,581 +20.7%$730,567 +17%
    2024$7,941 +1.7%$624,482 +2%
    2023$7,807 +6.6%$612,238 +2%
    2022$7,322 +2%$600,234 +2%
    2021$7,176 +0.3%$588,466 +1%
    2020$7,156 $582,433 +2%
    2019$7,156 +3.6%$571,013 +2%
    2018$6,906 $559,818 +2%
    2017$6,906 +1.1%$548,843 +2%
    2016$6,831 +7.6%$538,082 +1.5%
    2015$6,347 +14.2%$530,000 +12.7%
    2014$5,557 $470,094 +2.5%
    2012-- $458,795 +2%
    2011-- $449,800 +0.8%
    2010-- $446,439 +95.2%
    2009-- $228,698 +2%
    2008-- $224,215 +2%
    2007-- $219,819 +2%
    2006-- $215,509
    2005-- $215,509 +4%
    2004-- $207,142 +1.9%
    2003-- $203,346 +2%
    2002-- $199,360 +13.9%
    2000-- $175,000
    Find assessor info on the county website

    Neighborhood: Belmont Heights

    Nearby schools

    GreatSchools rating
    Get a cash offer in 3 minutes
    Find out how much your home could sell for in as little as 3 minutes with a no-obligation cash offer.
    Estimated market value
    $867,000
    Get a cash offer in 3 minutes
    Find out how much your home could sell for in as little as 3 minutes with a no-obligation cash offer.
    Estimated market value
    $867,000