Welcome to 110 Terra Woods Ln in the highly sought-after neighborhood of Terra Woods. Have you been looking for the right property, with the right price, in the right neighborhood, that you can put your personal touch on? Here it is! These opportunities don't come very often, so snag it while you can. Once you see the home and lot, you will be amazed at it's elegance. Take a walk inside and you will be greeted with a two story foyer with lots of space. To your right, you will see the office space decked with glass double doors. To your left, is a spacious dining area. As you continue on the left side of the home, you will come to another room that can be used as a flex space or a possible additional bedroom. Continue towards the back of the home and you will be greeted with the perfectly positioned kitchen that will be a wonderful entertaining space. The kitchen is very roomy with a large island and the most perfect view of the back yard. Just off of the kitchen, you will find the laundry room with a dry sink and extra storage space. Continue your tour of the home and off of the kitchen, you will love the large family room with a brick fireplace, gas logs and an already plumbed closet that you can add a wet bar. There is a set of glass doors that will lead you to the sunroom, where you will probably spend most of your time. Down a short hallway, you will find the spacious master bedroom with a beautiful ensuite bathroom that includes a separate tub and shower, double sinks and large walk-in closet. The beautiful staircase will lead you upstairs to the additional 4 bedrooms with 2 jack-n-jill bathrooms and walk-in closets. Don't forget to check out the two car garage and the luscious backyard with birds, squirrels and other wildlife. This home is located in a quiet neighborhood, yet close proximity to restaurants, shopping and other entertainment. This home is just a short 10 minute drive to downtown Greenville, Greenville Zoo and so much more! Don't wait come take a look for yourself!
Sold for $689,900
$689,900
110 Terra Woods Ln, Greenville, SC 29615
5beds
3,271sqft
Single Family Residence, Residential
Built in 1989
0.62 Acres Lot
$810,100 Zestimate®
$211/sqft
$2,873 Estimated rent
Home value
$810,100
$753,000 - $875,000
$2,873/mo
Zestimate® history
Owner options
List your home for rent
$2,873/mo
Rent Zestimate®
Find your next renter with Zillow Rental Manager. Plus, with online applications, you can quickly screen prospective tenants – for free.
$2,873/mo
Rent Zestimate®
Refinance and save
$3,993/mo
Est. payment
Refinancing to a lower rate could help reduce your monthly payments and save thousands over the life of the loan.
$3,993/mo
Est. payment
Explore your selling options
Work with a Zillow partner agent
Leverage their expertise and Zillow's premium Showcase listings to get your home seen by more buyers.
Get startedList with your own agent
Get your home in front of millions of buyers by listing it on Zillow.
Learn how to do itSell it yourself
Take full control of how buyers see your home on Zillow by listing For Sale by Owner (FSBO).
List your homeWhat's special
Zillow last checked:
Listing updated:
Listed by:
Rebecca Cox 336-287-5860,
BHHS C Dan Joyner - Midtown
Bought with:
Brian Hurry
Coldwell Banker Caine Real Est
Source: Greater Greenville AOR,MLS#: 1526971
Facts & features
Interior
Bedrooms & bathrooms
- Bedrooms: 5
- Bathrooms: 4
- Full bathrooms: 3
- 1/2 bathrooms: 1
- Main level bathrooms: 1
- Main level bedrooms: 1
Rooms
- Room types: Exercise Room, Office/Study, Bonus Room/Rec Room
Primary bedroom
- Area: 352
- Dimensions: 16 x 22
Bedroom 2
- Area: 300
- Dimensions: 20 x 15
Bedroom 3
- Area: 144
- Dimensions: 12 x 12
Bedroom 4
- Area: 144
- Dimensions: 12 x 12
Bedroom 5
- Area: 156
- Dimensions: 12 x 13
Primary bathroom
- Features: Double Sink, Full Bath, Shower-Separate, Tub-Garden, Tub-Separate, Walk-In Closet(s)
- Level: Main
Dining room
- Area: 121
- Dimensions: 11 x 11
Kitchen
- Area: 221
- Dimensions: 17 x 13
Living room
- Area: 168
- Dimensions: 12 x 14
Office
- Area: 300
- Dimensions: 20 x 15
Bonus room
- Area: 180
- Dimensions: 15 x 12
Den
- Area: 300
- Dimensions: 20 x 15
Heating
- Natural Gas, Heat Pump
Cooling
- Central Air, Heat Pump
Appliances
- Included: Dishwasher, Disposal, Oven, Refrigerator, Electric Cooktop, Electric Oven, Microwave, Electric Water Heater
- Laundry: 1st Floor, Walk-in, Electric Dryer Hookup, Washer Hookup
Features
- 2 Story Foyer, Bookcases, High Ceilings, Ceiling Fan(s), Ceiling Smooth, Countertops-Solid Surface, Soaking Tub, Walk-In Closet(s), Wet Bar
- Flooring: Carpet, Ceramic Tile, Wood, Vinyl
- Windows: Storm Window(s), Window Treatments
- Basement: None
- Attic: Pull Down Stairs,Storage
- Number of fireplaces: 1
- Fireplace features: Gas Log
Interior area
- Total structure area: 3,271
- Total interior livable area: 3,271 sqft
Property
Parking
- Total spaces: 2
- Parking features: Attached, Basement, Concrete
- Attached garage spaces: 2
- Has uncovered spaces: Yes
Features
- Levels: Three Or More
- Stories: 3
- Patio & porch: Deck
Lot
- Size: 0.62 Acres
- Dimensions: 31 x 145 x 245 x 32 x 307
- Features: Few Trees, Sprklr In Grnd-Full Yard, 1/2 - Acre
Details
- Parcel number: 0540.3301007.00
Construction
Type & style
- Home type: SingleFamily
- Architectural style: Traditional
- Property subtype: Single Family Residence, Residential
Materials
- Brick Veneer
- Foundation: Crawl Space, Other
- Roof: Architectural
Condition
- Year built: 1989
Utilities & green energy
- Sewer: Public Sewer
- Water: Public
- Utilities for property: Cable Available, Underground Utilities
Community & HOA
Community
- Features: None
- Subdivision: Terra Woods
HOA
- Has HOA: Yes
- Services included: Common Area Ins., Street Lights
Location
- Region: Greenville
Financial & listing details
- Price per square foot: $211/sqft
- Tax assessed value: $438,840
- Annual tax amount: $2,803
- Date on market: 5/16/2024
Price history
| Date | Event | Price |
|---|---|---|
| 6/17/2024 | Sold | $689,900-1.4%$211/sqft |
Source:  Greater Greenville AOR #1526971 Report a problem Greater Greenville AOR #1526971 Report a problem | ||
| 5/18/2024 | Pending sale | $699,900$214/sqft |
Source: Greater Greenville AOR #1526971 Report a problem | ||
| 5/16/2024 | Listed for sale | $699,900$214/sqft |
Source: Greater Greenville AOR #1526971 Report a problem | ||
Public tax history
| Year | Property taxes | Tax assessment |
|---|---|---|
| 2024 | $2,803 -1.4% | $402,840 |
| 2023 | $2,842 +4.1% | $402,840 |
| 2022 | $2,729 +1.7% | $402,840 |
| 2021 | $2,682 +26.5% | $402,840 +15% |
| 2020 | $2,121 +2.2% | $350,300 |
| 2019 | $2,075 -4.6% | $350,300 |
| 2018 | $2,175 | $350,300 +2400.4% |
| 2017 | $2,175 +1% | $14,010 -96% |
| 2016 | $2,153 +4.2% | $350,300 |
| 2015 | $2,066 +0.5% | $350,300 +7.4% |
| 2014 | $2,056 +11.3% | $326,080 |
| 2013 | $1,847 +4% | $326,080 |
| 2012 | $1,775 +2.1% | -- |
| 2011 | $1,739 | -- |
| 2010 | $1,739 | -- |
| 2009 | -- | -- |
| 2008 | -- | -- |
| 2007 | -- | -- |
| 2006 | -- | -- |
| 2005 | -- | -- |
| 2004 | -- | -- |
| 2003 | -- | -- |
| 2002 | -- | -- |
| 2001 | -- | -- |
| 2000 | -- | -- |
Find assessor info on the county website
Neighborhood: 29615
Nearby homes
- $761,3004 bd4 ba3.3k sqft2 Windy Ct, Greenville, SC 29615Off Market
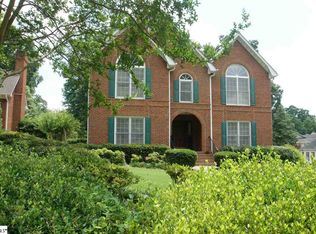
- $561,8003 bd3 ba2.6k sqft108 Terra Woods Ln, Greenville, SC 29615Off Market

- $798,5004 bd3 ba3.4k sqft4 Windy Ct, Greenville, SC 29615Off Market

- $736,4004 bd3 ba3.3k sqft105 Terra Woods Ln, Greenville, SC 29615Off Market
- $673,6004 bd3 ba3.4k sqft103 Terra Woods Ln, Greenville, SC 29615Off Market
- $585,0003 bd3 ba3.2k sqft106 Terra Woods Ln, Greenville, SC 29615Sold
- $1,049,1005 bd4 ba4.8k sqft201 Terra Woods Ln, Greenville, SC 29615Off Market
- $649,5004 bd3 ba3.6k sqft1 Windy Ct, Greenville, SC 29615Off Market
Nearby schools
GreatSchools rating
- 6/10Mitchell Road Elementary SchoolGrades: PK-5Distance: 0.3 mi
- 8/10Greenville Middle AcademyGrades: 6-8Distance: 3.3 mi
- 8/10Eastside High SchoolGrades: 9-12Distance: 1.4 mi
Schools provided by the listing agent
- Elementary: Mitchell Road
- Middle: Greenville
- High: Eastside
Source: Greater Greenville AOR. This data may not be complete. We recommend contacting the local school district to confirm school assignments for this home.
Get a cash offer in 3 minutes
Find out how much your home could sell for in as little as 3 minutes with a no-obligation cash offer.
Estimated market value
$810,100
Get a cash offer in 3 minutes
Find out how much your home could sell for in as little as 3 minutes with a no-obligation cash offer.
Estimated market value
$810,100
- South Carolina
- Greenville County
- Greenville
- 29615
- 110 Terra Woods Ln
Nearby cities
Nearby neighborhoods
Nearby zip codes
Other Greenville Topics
