Skip main navigation
Sold for $340,000
  • $340,000

    110 Texas St, Rapid City, SD 57701

    4beds
    2,016sqft
    Site Built
    Built in 1975
    8,712 Square Feet Lot
    $340,000 Zestimate®
    $169/sqft
    $2,381 Estimated rent

    Home value

    $340,000

    $323,000 - $357,000

    $2,381/mo

    Zestimate® history
    Loading
    Loading...

    Owner options

    List your home for rent

    $2,381/mo

    Rent Zestimate®

    Find your next renter with Zillow Rental Manager. Plus, with online applications, you can quickly screen prospective tenants – for free.

    Learn more

    $2,381/mo

    Rent Zestimate®

    Refinance and save

    $2,113/mo

    Est. payment

    Refinancing to a lower rate could help reduce your monthly payments and save thousands over the life of the loan.

    See today's rates

    $2,113/mo

    Est. payment

    Explore your selling options

    Work with a Zillow partner agent

    Leverage their expertise and Zillow's premium Showcase listings to get your home seen by more buyers.

    Get started

    List with your own agent

    Get your home in front of millions of buyers by listing it on Zillow.

    Learn how to do it

    Sell it yourself

    Take full control of how buyers see your home on Zillow by listing For Sale by Owner (FSBO).

    List your home

    What's special

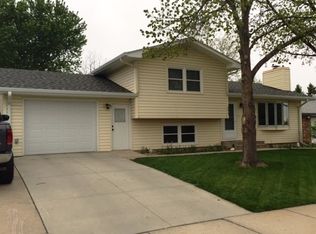
    Updated 4-Bedroom Home in Prime Central Location Near the Hospital. Welcome to this beautifully updated 4-bedroom, 2-bathroom home ideally located in the heart of town, just minutes from the hospital, schools, and everyday amenities. Thoughtfully refreshed, this home features brand-new flooring upstairs and in the master bedroom, creating a clean, modern feel that’s move-in ready. The functional floor plan offers generous living space, comfortable bedrooms, and well-appointed bathrooms, making it perfect for families, professionals, or those needing extra room to work from home. A brand-new hot water heater adds peace of mind and efficiency. Step outside to enjoy the fully fenced backyard, ideal for pets, kids, or entertaining, with the added bonus of RV storage—a rare and valuable feature. Whether you’re relaxing outdoors or hosting guests, this space offers flexibility and convenience. With its central location, recent updates, and hard-to-find features, this home is a standout opportunity you won’t want to miss.

    Zillow last checked:

    Listing updated:

    Listed by:

    Justin Dike,

    Black Hills SD Realty

    Bought with:

    Justin Dike

    Black Hills SD Realty

    Source: Mount Rushmore Area AOR,MLS#: 87227MLS Logo

    Facts & features

    Interior

    Bedrooms & bathrooms
    • Bedrooms: 4
    • Bathrooms: 2
    • Full bathrooms: 2
    Primary bedroom
    • Level: Basement
    • Area: 308
    • Dimensions: 14 x 22
    Bedroom 2
    • Level: Main
    • Area: 143
    • Dimensions: 13 x 11
    Bedroom 3
    • Level: Main
    • Area: 130
    • Dimensions: 13 x 10
    Bedroom 4
    • Level: Main
    • Area: 100
    • Dimensions: 10 x 10
    Dining room
    • Level: Main
    • Area: 99
    • Dimensions: 11 x 9
    Kitchen
    • Level: Main
    • Dimensions: 6 x 12
    Living room
    • Description: 12X18
    • Level: Main
    Heating
    • Natural Gas, Forced Air
    Cooling
    • Refrig. C/Air
    Appliances
    • Included: Disposal, Refrigerator, Gas Range Oven, Microwave
    • Laundry: In Basement
    Features
    • Ceiling Fan(s)
    • Flooring: Carpet, Vinyl
    • Windows: Window Coverings
    • Basement: Full
    • Number of fireplaces: 1
    • Fireplace features: None
    Interior area
    • Total structure area: 2,016
    • Total interior livable area: 2,016 sqft

    Property

    Parking
    • Total spaces: 1
    • Parking features: One Car, Attached, RV Access/Parking, Garage Door Opener
    • Attached garage spaces: 1
    Features
    • Patio & porch: Porch Covered
    • Exterior features: Lighting
    • Fencing: Chain Link
    Lot
    • Size: 8,712 sqft
    • Features: Views
    Details
    • Parcel number: 3713205031

    Construction

    Type & style
    • Home type: SingleFamily
    • Architectural style: Ranch
    • Property subtype: Site Built
    Materials
    • Frame
    • Foundation: Poured Concrete Fd.
    • Roof: Composition
    Condition
    • Year built: 1975

    Community & neighborhood

    Security
    • Security features: Smoke Detector(s)
    Location
    • Region: Rapid City
    • Subdivision: Robbinsdale 7

    Other

    Other facts
    • Listing terms: Cash,New Loan,FHA,VA Loan
    • Road surface type: Paved

    Price history

    DateEventPrice
    7/1/2026Listing removed$2,395$1/sqft
    Source: Zillow Rentals Report a problem
    6/25/2026Listed for rent$2,395$1/sqft
    Source: Zillow Rentals Report a problem
    5/11/2026Sold$340,000-4.9%$169/sqft
    Source: Mount Rushmore Area AOR #87227 Report a problem
    3/11/2026Contingent$357,500$177/sqft
    Source: Black Hills AOR #177184 Report a problem
    3/1/2026Price change$357,500-3.4%$177/sqft
    Source: Black Hills AOR #177184 Report a problem
    1/21/2026Listed for sale$370,000$184/sqft
    Source: Black Hills AOR #177184 Report a problem

    Public tax history

    YearProperty taxesTax assessment
    2025$3,384 +1.3%$330,900 +8.4%
    2024$3,342 +9.6%$305,300 +3.6%
    2023$3,048 +7%$294,700 +18.7%
    2022$2,848 $248,300 +18.2%
    2021-- $210,100 +8.7%
    2020$2,704 -12.4%$193,300 +8.7%
    2019$3,089 -11.4%$177,800 -10.8%
    2018$3,486 +35.4%$199,300 +32.3%
    2017$2,574 $150,600 -4%
    2016$2,574 -14.3%$156,900 -0.6%
    2015$3,004 $157,800 +3.8%
    2014$3,004 $152,000 +12.4%
    2012-- $135,200

    Find assessor info on the county website

    Neighborhood: 57701

    Nearby schools

    GreatSchools rating
    Get pre-qualified for a loan
    At Zillow Home Loans, we can pre-qualify you in as little as 5 minutes with no impact to your credit score.

    An equal housing lender. NMLS #10287.