Skip main navigation
Pending
  • $346,000

    110 The Masters, Georgetown, KY 40324

    3beds
    1,950sqft
    : 
    $2,298/mo
    Get pre-qualified
    Single Family Residence, Residential
    Built in 1999
    4,791 Square Feet Lot
    $342,900 Zestimate®
    $177/sqft
    $150/mo HOA

    What's special

    Relaxing fireplaceNew roofFormal dining room
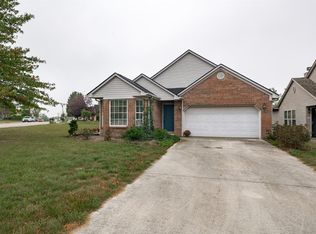
    Location, location, location! Discover this exceptional home in the sought-after Canewood community. Whether you are hosting in the open-concept living area or enjoying the view of the golf course from your back deck, this 3-bedroom, 2.5-bath home is designed for modern living. Highlights include a formal dining room, a relaxing fireplace, and the reliability of a new roof. The Canewood clubhouse restaurant is just a short golf cart ride away and the home is ideally positioned within 10 minutes of all your shopping needs and easy access to I-75--this is the Georgetown lifestyle you've been waiting for.
    10 days
    |
    59
    |
    3
    |

    Likely to sell faster than

    Zillow last checked:

    Listing updated:

    Listed by:

    JoLynn Johnston 859-760-4418,

    e-Merge Real Estate Victory

    Source: NKMLS,MLS#: 644384MLS Logo

      Facts & features

      Interior

      Bedrooms & bathrooms
      • Bedrooms: 3
      • Bathrooms: 3
      • Full bathrooms: 2
      • 1/2 bathrooms: 1
      Primary bedroom
      • Description: Walk-in closet with window
      • Features: Bath Adjoins, Carpet Flooring, Walk-In Closet(s)
      • Level: Second
      • Area: 274.48
      • Dimensions: 18.8 x 14.6
      Bedroom 2
      • Description: Large closet
      • Features: Carpet Flooring
      • Level: Second
      • Area: 156
      • Dimensions: 13 x 12
      Bedroom 3
      • Features: Carpet Flooring
      • Level: Second
      • Area: 169
      • Dimensions: 13 x 13
      Bathroom 2
      • Features: Full Finished Half Bath, Tile Flooring
      • Level: First
      • Area: 22.57
      • Dimensions: 6.1 x 3.7
      Bathroom 3
      • Features: Full Finished Bath, Tub With Shower
      • Level: Second
      • Area: 47.85
      • Dimensions: 8.7 x 5.5
      Dining room
      • Description: Bay window
      • Level: First
      • Area: 155
      • Dimensions: 15.5 x 10
      Kitchen
      • Features: Eat-in Kitchen, Luxury Vinyl Flooring
      • Level: First
      • Area: 196.2
      • Dimensions: 18 x 10.9
      Laundry
      • Level: Second
      • Area: 76.7
      • Dimensions: 13 x 5.9
      Living room
      • Features: Fireplace(s)
      • Level: First
      • Area: 374
      • Dimensions: 17 x 22
      Heating
      • Forced Air
      Cooling
      • Central Air
      Appliances
      • Included: Stainless Steel Appliance(s), Electric Range, Dishwasher, Microwave, Refrigerator
      • Laundry: Electric Dryer Hookup, Gas Dryer Hookup, Upper Level, Washer Hookup
      Features
      • Walk-In Closet(s), Tray Ceiling(s), Track Lighting, Stone Counters, Open Floorplan, Double Vanity, Crown Molding, Ceiling Fan(s), High Ceilings, Recessed Lighting
      • Number of fireplaces: 1
      • Fireplace features: Gas
      Interior area
      • Total structure area: 1,950
      • Total interior livable area: 1,950 sqft

      Property

      Parking
      • Total spaces: 2
      • Parking features: Attached, Driveway, Garage
      • Attached garage spaces: 2
      • Has uncovered spaces: Yes
      Features
      • Levels: Two
      • Stories: 2
      • Patio & porch: Covered, Deck, Porch
      • Has view: Yes
      • View description: Golf Course
      Lot
      • Size: 4,791 Square Feet
      • Features: On Golf Course
      Details
      • Parcel number: 13930041.000
      • Zoning description: Residential

      Construction

      Type & style
      • Home type: SingleFamily
      • Architectural style: Traditional
      • Property subtype: Single Family Residence, Residential
      Materials
      • Brick, Vinyl Siding
      • Foundation: Slab
      • Roof: Shingle
      Condition
      • Existing Structure
      • New construction: No
      • Year built: 1999

      Utilities & green energy

      • Sewer: Public Sewer
      • Water: Public
      • Utilities for property: Natural Gas Available, Sewer Available, Water Available

      Community & HOA

      Community
      • Security: Smoke Detector(s)
      • Subdivision: Unknown
      HOA
      • Has HOA: Yes
      • Amenities included: Golf Course, Pool, Clubhouse
      • Services included: Association Fees, Maintenance Grounds, Snow Removal
      • HOA fee: $150 monthly
      Location
      • Region: Georgetown

      Financial & listing details

      • Price per square foot: $177/sqft
      • Tax assessed value: $241,400
      • Annual tax amount: $1,754
      • Date on market: 8/2/2026
      • Cumulative days on market: 10 days
      • Road surface type: Paved

        Estimated market value

        $342,900

        $326,000 - $360,000

        $2,099/mo

        Price history

        DateEventPrice
        7/18/2026Pending sale$346,000$177/sqft
        Source: NKMLS #644384 Report a problem
        7/7/2026Listed for sale$346,000+119%$177/sqft
        Source: NKMLS #644384 Report a problem
        2/22/2013Sold$158,000-5.9%$81/sqft
        Source: Imagine MLS #1300037 Report a problem
        2/3/2013Price change$167,900+1.8%$86/sqft
        Source: Keller Williams Bluegrass Realty #1300037 Report a problem
        1/3/2013Listed for sale$164,900+17.8%$85/sqft
        Source: Keller Williams Bluegrass Realty #1300037 Report a problem
        6/25/2008Sold$140,000+4.1%$72/sqft
        Source: Public Record Report a problem
        3/1/2000Sold$134,455$69/sqft
        Source: Imagine MLS #9904146 Report a problem

        Public tax history

        YearProperty taxesTax assessment
        2024$1,754 +6.8%$241,400 +6.1%
        2023$1,642 -1%$227,500 +18.9%
        2022$1,660 +7.7%$191,300 +8.9%
        2021$1,541 +845.3%$175,700 +7.8%
        2017$163 +57.6%$163,000 +2.5%
        2016$103 $159,100 +0.7%
        2015$103 -92.1%$158,000
        2014$1,310 +1257.1%$158,000 +1.5%
        2011$97 $155,700
        2010-- $155,700 -1.3%
        2009-- $157,700
        Find assessor info on the county website

        Monthly payment

        Est. payment

        Payment breakdown

        Explore the cost of this home by adjusting the details. Changes won't be saved.
        All calculations are estimates and provided by Zillow, Inc. for informational purposes only. Actual amounts may vary.
        HOA fees may include property taxes on listings classified as Co-Ops. Contact the listing agent and/or owner for fee details.
        See how much you could borrow to make a competitive offer.

        Climate risks

        Neighborhood: 40324

        Getting around

        10 / 100
        Car-Dependent
        24 / 100
        Somewhat Bikeable

        Nearby schools

        GreatSchools rating
        Schools provided by the listing agent
        • Elementary: Western Elementary
        • Middle: Scott County
        • High: Great Crossing High School

        Source: NKMLS. This data may not be complete. We recommend contacting the local school district to confirm school assignments for this home.

        A local agent can set up tours, give advice and negotiate with sellers.

        Browse local experts

        Similar homes