Welcome Home! This charming 3 to 4 bedroom, 2.5 bath house with a 2-car garage/shop gives you almost 2500 sq. ft. of living space to call home. Close to schools and parks, this beautifully kept custom home has been loved by one family, giving you the rare opportunity to be a second owner in one of the most desired Folsom neighborhoods. This home was designed for a family and entertaining! There are 2 fireplaces and huge kitchen and dining area, plus an enormous family room. And if you're not enjoying time indoors, the expansive backyard is simply waiting for your lounge chair. Well secluded and very clearly set up for enjoying time outdoors. You can exercise your green thumb while watching your chickens mill about or enjoy the simple sounds of children playing. We invite you to walk the quiet neighborhood, chat with the wonderful neighbors or lounge about in the very private backyard, because this is the one.
Active
$730,000
110 Thomas Ct, Folsom, CA 95630
3beds
2,481sqft
Single Family Residence
Built in 1986
0.27 Acres Lot
$719,500 Zestimate®
$294/sqft
$-- HOA
What's special
Well secludedVery private backyardExpansive backyardEnormous family room
- 1 day
- 832
- 61
Zillow last checked:
Listing updated:
Listed by:
Ryan Watts DRE #01883021 916-812-8762,
On Point Homes and Properties
Source: MetroList Services of CA,MLS#: 226111544Originating MLS: MetroList Services, Inc.
Facts & features
Interior
Bedrooms & bathrooms
- Bedrooms: 3
- Bathrooms: 3
- Full bathrooms: 2
- Partial bathrooms: 1
Dining room
- Features: Breakfast Nook, Formal Room, Space in Kitchen
Kitchen
- Features: Breakfast Area, Kitchen Island, Stone Counters
Heating
- Central, Fireplace(s)
Cooling
- Ceiling Fan(s), Central Air
Appliances
- Laundry: Inside Room
Features
- Flooring: Carpet, Wood
- Number of fireplaces: 2
- Fireplace features: Brick, Insert
Interior area
- Total structure area: 0
- Total interior livable area: 2,481 sqft
Property
Parking
- Total spaces: 2
- Parking features: RV Access/Parking, Garage Faces Front, Downslope Driveway/Sidewalks
- Garage spaces: 2
Features
- Levels: Multi/Split
- Has spa: Yes
- Spa features: Bath
- Fencing: Back Yard,Wood
Lot
- Size: 0.27 Acres
- Features: Cul-De-Sac
Details
- Parcel number: 07104700200000
- Zoning: R-1-ML
- Special conditions: Trust,Standard
Construction
Type & style
- Home type: SingleFamily
- Property subtype: Single Family Residence
Materials
- Redwood Siding, Wood
- Foundation: Combination, Raised, Concrete
- Roof: Composition
Condition
- Year built: 1986
Utilities & green energy
- Electric: 220 Volts
- Sewer: Public Sewer
- Water: Public
- Utilities for property: Public, Electric, Natural Gas Connected
Community & HOA
Location
- Region: Folsom
Financial & listing details
- Price per square foot: $294/sqft
- Tax assessed value: $384,627
- Price range: $730K - $730K
- Date on market: 9/4/2026
Estimated market value
$719,500
$684,000 - $755,000
$3,507/mo
Price history
| Date | Event | Price |
|---|---|---|
| 9/4/2026 | Listed for sale | $730,000+8.1%$294/sqft |
Source: MetroList Services of CA #226111544 Report a problem | ||
| 11/20/2020 | Listing removed | $675,000$272/sqft |
Source: Prime Real Estate #20068296 Report a problem | ||
| 11/13/2020 | Listed for sale | $675,000$272/sqft |
Source: Prime Real Estate #20068296 Report a problem | ||
Public tax history
| Year | Property taxes | Tax assessment |
|---|---|---|
| 2026 | -- | $384,627 +2% |
| 2025 | $4,037 +2.1% | $377,087 +2% |
| 2024 | $3,952 +1.8% | $369,694 +2% |
| 2023 | $3,880 +1.5% | $362,446 +2% |
| 2022 | $3,822 +1.4% | $355,340 +2% |
| 2021 | $3,770 +1.3% | $348,373 +1% |
| 2020 | $3,723 +1.7% | $344,801 +2% |
| 2019 | $3,659 +2.6% | $338,042 +2% |
| 2018 | $3,567 +7.3% | $331,414 +2% |
| 2017 | $3,325 -4.3% | $324,917 +2% |
| 2016 | $3,473 +9.1% | $318,547 +1.5% |
| 2015 | $3,183 | $313,763 +2% |
| 2014 | $3,183 | $307,618 +0.5% |
| 2013 | -- | $306,229 +2% |
| 2012 | -- | $300,226 +2% |
| 2011 | -- | $294,340 +0.8% |
| 2010 | -- | $292,141 +1.8% |
| 2008 | -- | $287,095 +2% |
| 2007 | -- | $281,467 +2% |
| 2006 | -- | $275,949 +2% |
| 2005 | -- | $270,539 +2% |
| 2004 | -- | $265,236 +6.4% |
| 2003 | -- | $249,376 +2% |
| 2002 | -- | $244,487 +2% |
| 2001 | -- | $239,694 +2% |
| 2000 | -- | $234,995 |
Find assessor info on the county website
Monthly payment
Est. payment
Payment breakdown
Explore the cost of this home by adjusting the details. Changes won't be saved.Climate risks
Neighborhood: Briggs Ranch
Similar homes
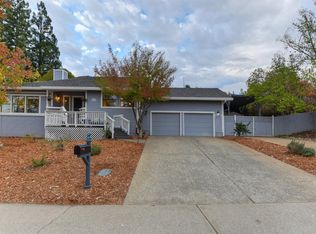
- $735,0004 bd3 ba2k sqft146 Bittercreek Dr, Folsom, CA 95630For Sale
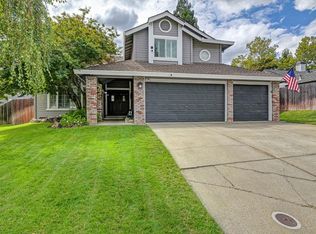 MLS ID #226111016, Terri Cicchetti. MetroList Services of CA
 - $615,0003 bd2 ba1.3k sqft103 Ponderosa Ct, Folsom, CA 95630For Sale
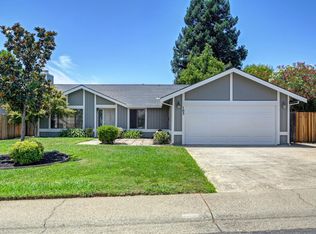 MLS ID #226110806, Sharon Scheidegger. MetroList Services of CA
 - $724,9504 bd2 ba1.9k sqft121 Orange Blossom Cir, Folsom, CA 95630For Sale
 MLS ID #226111100, Sterling Watkins. MetroList Services of CA
 - $759,0004 bd3 ba2.6k sqft1053 Callander Way, Folsom, CA 95630For Sale
 MLS ID #226110133, Todd Cackler. MetroList Services of CA
Local buyer's agents are ready to help
