Don’t miss the opportunity to make this beautifully maintained 4 bedroom, 2 bath home with an attached 1-car garage your own! Offering a wonderful blend of functionality and versatile living space, this home is ready to welcome its next owner. Step inside and immediately appreciate the freshly painted interior and abundant natural light that fills the inviting living room through the large front window. The main level offers a comfortable and welcoming layout, with a convenient breakfast bar and kitchen pass-through window creating an easy connection between the living and kitchen areas, perfect for casual meals, entertaining, or keeping the conversation flowing while preparing dinner. The kitchen serves as the heart of the home, featuring sleek stainless steel appliances, updated cabinetry (2020), gas cooking, and a range hood. The dining space in the kitchen creates a cozy spot for morning coffee and everyday meals. Two conveniently located bedrooms are situated on the main level with a full bathroom featuring a walk-in shower, offering flexibility for family, guests, a home office, or one-level living. Upstairs, you’ll find two additional bedrooms and a full bathroom, providing plenty of space and privacy for family members or overnight guests. The lower level includes a full semi-finished basement and adds even more versatility for all of your needs. This expansive recreation area with newer flooring is ready to become whatever best suits your lifestyle - a game room, home theater, fitness space, playroom, or entertaining space. A utility room with laundry and an additional bonus room provide even more flexibility for storage, hobbies, and so much more. Step outside and enjoy your own private backyard oasis! Mature shady trees create a peaceful and inviting outdoor setting, while the fenced yard provides added privacy and room to enjoy the outdoors. Two convenient storage sheds offer plenty of space for tools, lawn equipment, bikes, and seasonal items. A rain collection system adds a thoughtful touch for gardening enthusiasts and those who appreciate practical outdoor features. Perfectly situated within close proximity to nearby shops, dining, everyday amenities, and more. With four bedrooms, two full baths, multiple levels of flexible living space, an attached garage, and a private fenced yard, this home offers everything you've been looking for! Make it yours!
Sold for $384,000
$384,000
110 Thomas Rd, Glen Burnie, MD 21060
4beds
1,238sqft
Single Family Residence
Built in 1958
6,995 Square Feet Lot
$388,000 Zestimate®
$310/sqft
$2,812 Estimated rent
Home value
$388,000
$369,000 - $407,000
$2,812/mo
Zestimate® history
Owner options
List your home for rent
$2,812/mo
Rent Zestimate®
Find your next renter with Zillow Rental Manager. Plus, with online applications, you can quickly screen prospective tenants – for free.
$2,812/mo
Rent Zestimate®
Refinance and save
$2,509/mo
Est. payment
Refinancing to a lower rate could help reduce your monthly payments and save thousands over the life of the loan.
$2,509/mo
Est. payment
Explore your selling options
Work with a Zillow partner agent
Leverage their expertise and Zillow's premium Showcase listings to get your home seen by more buyers.
Get startedList with your own agent
Get your home in front of millions of buyers by listing it on Zillow.
Learn how to do itSell it yourself
Take full control of how buyers see your home on Zillow by listing For Sale by Owner (FSBO).
List your homeWhat's special
Additional bonus roomPrivate backyard oasisConvenient breakfast barFull semi-finished basementFreshly painted interiorAbundant natural lightSleek stainless steel appliances
Zillow last checked:
Listing updated:
Listed by:
Nick Waldner 443-579-1516,
Keller Williams Realty Centre,
Listing Team: Waldner Winters Team, Co-Listing Agent: Cary Reed 443-677-3439,
Keller Williams Realty Centre
Bought with:
David Faul
LPT Realty, LLC
Source: Bright MLS,MLS#: MDAA2155938
Facts & features
Interior
Bedrooms & bathrooms
- Bedrooms: 4
- Bathrooms: 2
- Full bathrooms: 2
- Main level bathrooms: 1
- Main level bedrooms: 2
Rooms
- Room types: Living Room, Dining Room, Bedroom 2, Bedroom 3, Bedroom 4, Kitchen, Bedroom 1, Recreation Room, Utility Room, Bonus Room, Full Bath
Bedroom 1
- Level: Main
Bedroom 2
- Level: Main
Bedroom 3
- Features: Ceiling Fan(s)
- Level: Upper
Bedroom 4
- Features: Ceiling Fan(s)
- Level: Upper
Bonus room
- Level: Lower
Dining room
- Features: Ceiling Fan(s)
- Level: Main
Other
- Features: Bathroom - Walk-In Shower
- Level: Main
Other
- Features: Double Sink
- Level: Upper
Kitchen
- Features: Kitchen - Gas Cooking
- Level: Main
Living room
- Level: Main
Recreation room
- Level: Lower
Utility room
- Level: Lower
Heating
- Forced Air, Natural Gas
Cooling
- Central Air, Ceiling Fan(s), Window Unit(s), Electric
Appliances
- Included: Washer, Dryer, Dishwasher, Microwave, Refrigerator, Ice Maker, Range Hood, Oven/Range - Gas, Stainless Steel Appliance(s), Gas Water Heater
- Laundry: Has Laundry, In Basement, Washer In Unit, Dryer In Unit, Lower Level
Features
- Bathroom - Walk-In Shower, Ceiling Fan(s), Dining Area, Entry Level Bedroom, Combination Kitchen/Dining, Eat-in Kitchen, Kitchen - Table Space
- Flooring: Hardwood, Luxury Vinyl
- Basement: Connecting Stairway,Walk-Out Access,Space For Rooms,Partially Finished,Exterior Entry,Interior Entry
- Has fireplace: No
Interior area
- Total structure area: 2,063
- Total interior livable area: 1,238 sqft
- Finished area above ground: 1,238
- Finished area below ground: 0
Property
Parking
- Total spaces: 4
- Parking features: Garage Faces Front, Inside Entrance, Attached, Driveway
- Attached garage spaces: 1
- Uncovered spaces: 3
Accessibility
- Accessibility features: None
Features
- Levels: One and One Half
- Stories: 1.5
- Pool features: None
- Fencing: Back Yard
Lot
- Size: 6,995 Square Feet
- Features: Front Yard, Rear Yard, SideYard(s)
Details
- Additional structures: Above Grade, Below Grade
- Parcel number: 020513013598500
- Zoning: R5
- Special conditions: Standard
Construction
Type & style
- Home type: SingleFamily
- Architectural style: Cape Cod
- Property subtype: Single Family Residence
Materials
- Aluminum Siding, Vinyl Siding
- Foundation: Other
Condition
- New construction: No
- Year built: 1958
Utilities & green energy
- Sewer: Public Sewer
- Water: Public
Community & HOA
Community
- Subdivision: Country Club Estates
HOA
- Has HOA: No
Location
- Region: Glen Burnie
Financial & listing details
- Price per square foot: $310/sqft
- Tax assessed value: $310,500
- Annual tax amount: $3,739
- Date on market: 9/10/2026
- Listing agreement: Exclusive Right To Sell
- Inclusions: Please View Disclosures
- Exclusions: Please View Disclosures
- Ownership: Ground Rent
Price history
| Date | Event | Price |
|---|---|---|
| 9/28/2026 | Sold | $384,000$310/sqft |
Source:  Bright MLS #MDAA2155938 Report a problem Bright MLS #MDAA2155938 Report a problem | ||
| 9/17/2026 | Pending sale | $384,000$310/sqft |
Source: Bright MLS #MDAA2155938 Report a problem | ||
| 9/16/2026 | Listing removed | $384,000$310/sqft |
Source: Bright MLS #MDAA2155938 Report a problem | ||
| 9/10/2026 | Listed for sale | $384,000$310/sqft |
Source: Bright MLS #MDAA2155938 Report a problem | ||
Public tax history
| Year | Property taxes | Tax assessment |
|---|---|---|
| 2025 | $2,575 -16.1% | $304,200 +8.5% |
| 2024 | $3,071 +9.6% | $280,433 +9.3% |
| 2023 | $2,803 +15.2% | $256,667 +10.2% |
| 2022 | $2,434 +0.4% | $232,900 +0.4% |
| 2021 | $2,424 +0.3% | $232,000 +0.4% |
| 2020 | $2,417 +0.3% | $231,100 +0.4% |
| 2019 | $2,410 +11.2% | $230,200 +7.7% |
| 2018 | $2,167 +7.8% | $213,667 +8.4% |
| 2017 | $2,009 | $197,133 +9.2% |
| 2016 | -- | $180,600 |
| 2015 | -- | $180,600 |
| 2014 | -- | $180,600 -1% |
| 2013 | -- | $182,500 |
| 2012 | -- | $182,500 |
| 2011 | -- | $182,500 -29.9% |
| 2010 | -- | $260,410 +11.9% |
| 2009 | -- | $232,756 +13.5% |
| 2008 | -- | $205,103 +15.6% |
| 2007 | -- | $177,450 +11.2% |
| 2006 | -- | $159,552 +12.6% |
| 2005 | -- | $141,656 +14.5% |
| 2004 | -- | $123,760 +4.8% |
| 2003 | -- | $118,080 +5.1% |
| 2002 | -- | $112,400 +5.3% |
| 2001 | -- | $106,720 |
Find assessor info on the county website
Neighborhood: 21060
Nearby homes
- $451,6003 bd3 ba2.1k sqft112 Thomas Rd, Glen Burnie, MD 21060Off Market
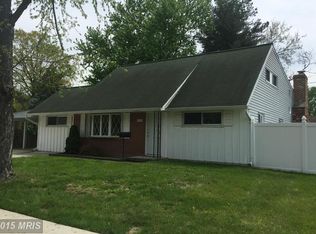
- $351,800-- bd2 ba1.5k sqft108 Thomas Rd, Glen Burnie, MD 21060Off Market
- $352,500-- bd2 ba1.5k sqft106 Thomas Rd, Glen Burnie, MD 21060Off Market
- $395,2004 bd2 ba1.2k sqft114 Thomas Rd, Glen Burnie, MD 21060Off Market
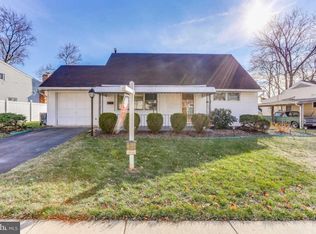
- $319,200-- bd1 ba1.5k sqft113 Thomas Rd, Glen Burnie, MD 21060Off Market
- $393,700-- bd2 ba1.5k sqft117 Thomas Rd, Glen Burnie, MD 21060Off Market
- $200-- bd-- ba-- sqftOpen Space M, Glen burnie, MD 21060Off Market
- $100-- bd-- ba-- sqftOpen, Glen burnie, MD 21060Off Market
Nearby schools
GreatSchools rating
- 3/10Point Pleasant Elementary SchoolGrades: PK-5Distance: 0.7 mi
- 5/10Marley Middle SchoolGrades: 6-8Distance: 1 mi
- 4/10Glen Burnie High SchoolGrades: 9-12Distance: 1.1 mi
Schools provided by the listing agent
- Elementary: Point Pleasant
- Middle: Marley
- High: Glen Burnie
- District: Anne Arundel County Public Schools
Source: Bright MLS. This data may not be complete. We recommend contacting the local school district to confirm school assignments for this home.
Get a cash offer in 3 minutes
Find out how much your home could sell for in as little as 3 minutes with a no-obligation cash offer.
Estimated market value
$388,000
Get a cash offer in 3 minutes
Find out how much your home could sell for in as little as 3 minutes with a no-obligation cash offer.
Estimated market value
$388,000
- Maryland
- Anne Arundel County
- Glen Burnie
- 21060
- 110 Thomas Rd
