Are you looking for breathtaking views? This home is for you!
Welcome to 110 Thrashing Rock Drive—where panoramic long-range mountain views meet everyday comfort. This beautifully designed home offers an airy, open-concept layout bathed in natural light, ideal for both relaxing and entertaining. Soaring vaulted ceilings with exposed beams and a stunning stone fireplace create a warm and inviting centerpiece.
Step outside onto one of two expansive decks and take in the layered mountain vistas that stretch for miles—perfect for morning coffee or evening sunsets. The main living area flows seamlessly into a generously sized kitchen and dining space, while the lower level provides additional living space, bedrooms, a wet bar, and access to the covered deck.
Additional features include hardwood flooring throughout, built-in shelving, a whole-house generator for peace of mind, and plenty of storage. Reach out for your private tour today!
Closed
$799,000
110 Thrashing Rock Dr, Hendersonville, NC 28739
3beds
3,568sqft
Single Family Residence
Built in 1996
1.55 Acres Lot
$789,500 Zestimate®
$224/sqft
$4,125 Estimated rent
Home value
$789,500
$703,000 - $884,000
$4,125/mo
Zestimate® history
Owner options
List your home for rent
$4,125/mo
Rent Zestimate®
Find your next renter with Zillow Rental Manager. Plus, with online applications, you can quickly screen prospective tenants – for free.
$4,125/mo
Rent Zestimate®
Refinance and save
$5,309/mo
Est. payment
Refinancing to a lower rate could help reduce your monthly payments and save thousands over the life of the loan.
$5,309/mo
Est. payment
Explore your selling options
Work with a Zillow partner agent
Leverage their expertise and Zillow's premium Showcase listings to get your home seen by more buyers.
Get startedList with your own agent
Get your home in front of millions of buyers by listing it on Zillow.
Learn how to do itSell it yourself
Take full control of how buyers see your home on Zillow by listing For Sale by Owner (FSBO).
List your homeWhat's special
Expansive decksSoaring vaulted ceilingsHardwood flooringAdditional living spaceWet barBreathtaking viewsAiry open-concept layout
Zillow last checked:
Listing updated:
Listed by:
Monica Rousseau monica@rogpivot.com,
Realty ONE Group Pivot Asheville,
Joe Butzer,
Realty ONE Group Pivot Hendersonville
Bought with:
Beth Robertson
Blue Ridge Real Estate
Source: Canopy MLS as distributed by MLS GRID,MLS#: 4282429
Facts & features
Interior
Bedrooms & bathrooms
- Bedrooms: 3
- Bathrooms: 4
- Full bathrooms: 2
- 1/2 bathrooms: 2
- Main level bedrooms: 1
Primary bedroom
- Level: Main
Bedroom s
- Level: Basement
Bedroom s
- Level: Basement
Bathroom full
- Level: Main
Bathroom full
- Level: Basement
Bathroom half
- Level: Main
Bathroom half
- Level: Main
Bonus room
- Level: Basement
Dining room
- Level: Main
Family room
- Level: Basement
Kitchen
- Level: Main
Living room
- Level: Main
Office
- Level: Basement
Heating
- Central, Propane
Cooling
- Central Air
Appliances
- Included: Convection Oven, Dishwasher, Disposal, Electric Cooktop, Electric Oven, Electric Water Heater, Exhaust Fan, Microwave, Plumbed For Ice Maker, Refrigerator with Ice Maker
- Laundry: Mud Room, Main Level
Features
- Breakfast Bar, Soaking Tub, Kitchen Island, Open Floorplan, Pantry, Walk-In Closet(s), Walk-In Pantry, Wet Bar
- Flooring: Carpet, Tile, Wood
- Doors: Sliding Doors
- Has basement: No
- Fireplace features: Gas Log, Living Room, Propane
Interior area
- Total structure area: 1,990
- Total interior livable area: 3,568 sqft
- Finished area above ground: 1,990
- Finished area below ground: 1,578
Property
Parking
- Total spaces: 2
- Parking features: Driveway, Attached Garage, Garage on Main Level
- Attached garage spaces: 2
- Has uncovered spaces: Yes
Features
- Levels: Two
- Stories: 2
- Patio & porch: Deck, Front Porch, Rear Porch, Screened
- Has view: Yes
- View description: Long Range, Year Round
Lot
- Size: 1.55 Acres
- Features: Private, Sloped, Views
Details
- Parcel number: 9547861010
- Zoning: R2R
- Special conditions: Standard
- Other equipment: Fuel Tank(s), Generator
Construction
Type & style
- Home type: SingleFamily
- Architectural style: Traditional
- Property subtype: Single Family Residence
Materials
- Hardboard Siding, Stone
- Foundation: Slab
- Roof: Shingle
Condition
- New construction: No
- Year built: 1996
Utilities & green energy
- Sewer: Septic Installed
- Water: Well
- Utilities for property: Cable Available, Electricity Connected, Propane, Other - See Remarks
Community & HOA
Community
- Security: Security System
- Subdivision: Thrashing Rock Estates
HOA
- Has HOA: Yes
- HOA fee: $600 annually
- HOA name: Gregory Horner
Location
- Region: Hendersonville
- Elevation: 2500 Feet
Financial & listing details
- Price per square foot: $224/sqft
- Tax assessed value: $637,500
- Annual tax amount: $3,321
- Date on market: 7/25/2025
- Cumulative days on market: 2 days
- Listing terms: Cash,Conventional
- Electric utility on property: Yes
- Road surface type: Asphalt, Paved
Price history
| Date | Event | Price |
|---|---|---|
| 8/26/2025 | Sold | $799,000$224/sqft |
Source:  Canopy MLS as distributed by MLS GRID #4282429 Report a problem Canopy MLS as distributed by MLS GRID #4282429 Report a problem | ||
| 7/25/2025 | Listed for sale | $799,000$224/sqft |
Source: Canopy MLS as distributed by MLS GRID #4282429 Report a problem | ||
Public tax history
| Year | Property taxes | Tax assessment |
|---|---|---|
| 2025 | $3,321 | $637,500 |
| 2024 | $3,321 | $637,500 |
| 2023 | $3,321 +13.1% | $637,500 +43.5% |
| 2022 | $2,937 | $444,300 |
| 2021 | -- | $444,300 |
| 2020 | $2,937 | $444,300 |
| 2019 | $2,937 | $444,300 +1.7% |
| 2018 | $2,937 +1.9% | $436,700 |
| 2017 | $2,882 | $436,700 |
| 2016 | -- | $436,700 |
| 2015 | -- | $436,700 +3.1% |
| 2014 | -- | $423,700 |
| 2013 | -- | $423,700 |
| 2012 | -- | $423,700 |
| 2011 | -- | $423,700 -10.1% |
| 2010 | -- | $471,400 |
| 2009 | -- | $471,400 |
| 2008 | -- | $471,400 |
| 2007 | -- | $471,400 +28.9% |
| 2006 | -- | $365,800 |
| 2005 | -- | $365,800 |
Find assessor info on the county website
Neighborhood: 28739
Nearby homes
- $800,6003 bd3 ba3.4k sqft100 Thrashing Rock Dr, Hendersonville, NC 28739Off Market
- $866,2003 bd3 ba3k sqft120 Thrashing Rock Dr, Hendersonville, NC 28739Off Market

- $798,4004 bd3 ba3.4k sqft105 Thrashing Rock Dr, Hendersonville, NC 28739Off Market
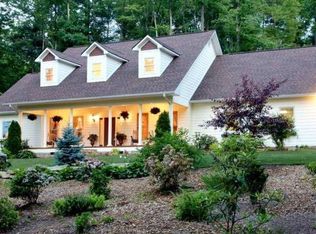
- $667,9004 bd2 ba3.8k sqft117 Thrashing Rock Dr, Hendersonville, NC 28739Off Market
- $23,2001.18 acres134 Craggy Ridge Dr, Hendersonville, NC 28739Off Market
- $736,5004 bd3 ba4k sqft140 Thrashing Rock Dr, Hendersonville, NC 28739Off Market
- $688,3003 bd4 ba3k sqft130 Thrashing Rock Dr, Hendersonville, NC 28739Off Market
- $415,0003 bd2 ba1.4k sqft72 Cherokee Springs Trl, Hendersonville, NC 28739Sold
Nearby schools
GreatSchools rating
- 9/10Hendersonville ElementaryGrades: K-5Distance: 4 mi
- 7/10Rugby MiddleGrades: 6-8Distance: 5.4 mi
- 8/10West Henderson HighGrades: 9-12Distance: 5.8 mi
Schools provided by the listing agent
- Elementary: Etowah
- Middle: Rugby
- High: West Henderson
Source: Canopy MLS as distributed by MLS GRID. This data may not be complete. We recommend contacting the local school district to confirm school assignments for this home.
Get a cash offer in 3 minutes
Find out how much your home could sell for in as little as 3 minutes with a no-obligation cash offer.
Estimated market value
$789,500
Get a cash offer in 3 minutes
Find out how much your home could sell for in as little as 3 minutes with a no-obligation cash offer.
Estimated market value
$789,500
- North Carolina
- Henderson County
- Hendersonville
- 28739
- 110 Thrashing Rock Dr
