Skip main navigation
Closed
Street View
  • $412,300

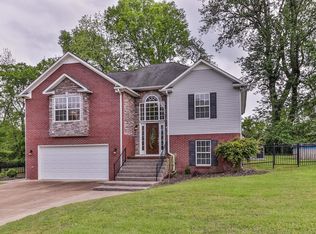
    110 Timberland Dr, Columbia, TN 38401

    3beds
    1,550sqft
    Single Family Residence, Residential
    Built in 2005
    0.5 Acres Lot
    $409,200 Zestimate®
    $266/sqft
    $1,954 Estimated rent

    Home value

    $409,200

    $381,000 - $438,000

    $1,954/mo

    Zestimate® history
    Loading
    Loading...

    Owner options

    List your home for rent

    $1,954/mo

    Rent Zestimate®

    Find your next renter with Zillow Rental Manager. Plus, with online applications, you can quickly screen prospective tenants – for free.

    Learn more

    $1,954/mo

    Rent Zestimate®

    Refinance and save

    $2,339/mo

    Est. payment

    Refinancing to a lower rate could help reduce your monthly payments and save thousands over the life of the loan.

    See today's rates

    $2,339/mo

    Est. payment

    Explore your selling options

    Work with a Zillow partner agent

    Leverage their expertise and Zillow's premium Showcase listings to get your home seen by more buyers.

    Get started

    List with your own agent

    Get your home in front of millions of buyers by listing it on Zillow.

    Learn how to do it

    Sell it yourself

    Take full control of how buyers see your home on Zillow by listing For Sale by Owner (FSBO).

    List your home

    What's special

    Airy homeSpa-like bathMeticulous landscaping with irrigationStone showerSpacious split floor planLarge walk-in closetNestled among mature trees
    Beautifully maintained and nestled among mature trees, this Columbia gem offers peace, privacy, and pride of ownership. Meticulous landscaping with irrigation surrounds this airy home, featuring high ceilings and a spacious split floor plan. The sunroom and back deck provide the perfect spots to unwind. The main bedroom is a true retreat with a spa-like bath, complete with a garden soaking tub, stone shower, and a large walk-in closet. Additional perks include a lawn storage room under the house and thoughtful touches throughout. A must-see!

    Zillow last checked:

    Listing updated:

    Listed by:

    Erin Moriarity 628-226-8135,

    Mark Spain Real Estate

    Bought with:

    Andrew Shankles, 359947

    Benchmark Realty, LLC

    Source: RealTracs MLS as distributed by MLS GRID,MLS#: 3130504MLS Logo

    Facts & features

    Interior

    Bedrooms & bathrooms
    • Bedrooms: 3
    • Bathrooms: 2
    • Full bathrooms: 2
    • Main level bedrooms: 3
    Bedroom 2
    • Area: 121 Square Feet
    • Dimensions: 11x11
    Bedroom 3
    • Area: 121 Square Feet
    • Dimensions: 11x11
    Dining room
    • Area: 132 Square Feet
    • Dimensions: 12x11
    Kitchen
    • Area: 132 Square Feet
    • Dimensions: 12x11
    Living room
    • Features: Formal
    • Level: Formal
    • Area: 442 Square Feet
    • Dimensions: 26x17
    Heating
    • Central
    Cooling
    • Central Air
    Appliances
    • Included: Electric Oven, Electric Range, Dishwasher, Disposal, Dryer, Microwave, Refrigerator, Washer
    • Laundry: Electric Dryer Hookup
    Features
    • Built-in Features, Ceiling Fan(s), Entrance Foyer, Extra Closets, Pantry, High Speed Internet
    • Flooring: Wood, Tile, Vinyl
    • Basement: Crawl Space
    • Fireplace features: Living Room
    Interior area
    • Total structure area: 1,550
    • Total interior livable area: 1,550 sqft
    • Finished area above ground: 1,550

    Property

    Parking
    • Total spaces: 4
    • Parking features: Garage Door Opener, Garage Faces Side, Driveway
    • Garage spaces: 2
    • Uncovered spaces: 2
    Features
    • Levels: One
    • Stories: 1
    • Patio & porch: Porch, Covered, Deck
    Lot
    • Size: 0.5 Acres
    Details
    • Parcel number: 074O B 00200 000
    • Special conditions: Standard
    • Other equipment: Irrigation System

    Construction

    Type & style
    • Home type: SingleFamily
    • Property subtype: Single Family Residence, Residential
    Materials
    • Brick
    Condition
    • New construction: No
    • Year built: 2005

    Utilities & green energy

    • Sewer: Public Sewer
    • Water: Public
    • Utilities for property: Water Available

    Community & HOA

    Community
    • Security: Smoke Detector(s)
    • Subdivision: Timberland Estates Sec 2
    HOA
    • Has HOA: No
    Location
    • Region: Columbia

    Financial & listing details

    • Price per square foot: $266/sqft
    • Tax assessed value: $325,500
    • Annual tax amount: $2,225
    • Date on market: 2/13/2026

    Price history

    DateEventPrice
    3/18/2026Sold$412,300-3%$266/sqft
    Source: RealTracs MLS as distributed by MLS GRID #3130504 Report a problem
    2/17/2026Contingent$425,000$274/sqft
    Source: RealTracs MLS as distributed by MLS GRID #3130504 Report a problem
    2/13/2026Listed for sale$425,000+142.2%$274/sqft
    Source: RealTracs MLS as distributed by MLS GRID #3130504 Report a problem
    5/19/2012Listing removed$175,500$113/sqft
    Source: Martin Properties #1238671 Report a problem
    5/18/2011Price change$175,500-5.1%$113/sqft
    Source: Martin Properties #1238671 Report a problem
    1/1/2011Price change$185,000-5.1%$119/sqft
    Source: Martin Properties #1238671 Report a problem
    12/29/2010Price change$195,000-5.3%$126/sqft
    Source: Martin Properties #1238671 Report a problem
    10/23/2009Listed for sale$205,900$133/sqft
    Source: Martin Properties #927970 Report a problem
    8/24/2009Listing removed$205,900$133/sqft
    Source: Martin Properties #927970 Report a problem
    8/17/2009Price change$205,900-4.2%$133/sqft
    Source: Martin Properties #927970 Report a problem
    8/2/2009Listed for sale$214,999+877.3%$139/sqft
    Source: Martin Properties #927970 Report a problem
    4/22/2005Sold$22,000$14/sqft
    Source: Public Record Report a problem

    Public tax history

    YearProperty taxesTax assessment
    2025$2,226 $81,375
    2024$2,226 $81,375
    2023$2,226 $81,375
    2022$2,226 +0.7%$81,375 +25%
    2021$2,211 $65,100
    2020$2,211 +51.9%$65,100
    2019$1,456 -34.1%$65,100
    2018$2,211 +11.9%$65,100 +40.2%
    2017$1,976 $46,425
    2016$1,976 +4.8%$46,425
    2015$1,885 $46,425
    2014$1,885 $46,425 -2%
    2013-- $47,350 -1.6%
    2012$1,942 +13.4%$48,100 +9.7%
    2011$1,712 $43,830
    2010$1,712 $43,830
    2009-- $43,830 +5.9%
    2008$1,606 +8.4%$41,387
    2007$1,482 +2.6%$41,387
    2006$1,444 +520.5%$41,387 +589.8%
    2005$233 +4.3%$6,000
    2004$223 -85%$6,000 -85%
    2002$1,488 $39,988 +566.5%
    2001-- $6,000 -66.7%
    2000-- $18,000
    Find assessor info on the county website

    Neighborhood: 38401

    Nearby schools

    GreatSchools rating
    Schools provided by the listing agent
    • Elementary: R Howell Elementary
    • Middle: E. A. Cox Middle School
    • High: Spring Hill High School

    Source: RealTracs MLS as distributed by MLS GRID. This data may not be complete. We recommend contacting the local school district to confirm school assignments for this home.

    Get a cash offer in 3 minutes
    Find out how much your home could sell for in as little as 3 minutes with a no-obligation cash offer.
    Estimated market value
    $409,200
    Get a cash offer in 3 minutes
    Find out how much your home could sell for in as little as 3 minutes with a no-obligation cash offer.
    Estimated market value
    $409,200