Skip main navigation
Contingent
  • $580,000

    110 Timberline Dr N, Washington, PA 15301

    3beds
    --sqft
    : 
    Loading
    Get pre-qualified
    Single Family Residence
    Built in 2005
    -- sqft lot
    $577,300 Zestimate®
    $--/sqft
    $-- HOA

    What's special

    Classic brick exteriorTimeless all-brick constructionDedicated pool houseIncredible backyard oasisSparkling in-ground poolAdjoining hot tubLaundry area
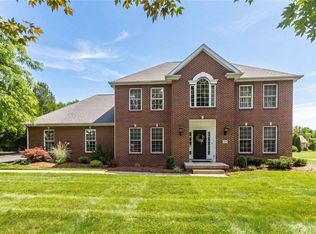
    Vacation at home...every single day. Welcome to one of Sycamore Reserves' most desirable homes, where award-winning Keith Homes craftsmanship, timeless all-brick construction, and an incredible backyard oasis come together to create a lifestyle that's hard to find and even harder to leave. Perfectly situated in North Franklin Township within the Trinity Area School District, you'll enjoy the convenience of nearby shopping, dining, entertainment, I-70, and I-79 while coming home to your own private resort. From the moment you arrive, the classic brick exterior, oversized three-car garage, and beautifully manicured, level homesite make an unforgettable first impression. Step into the soaring two-story foyer where natural light pours through the home, leading you into an open, inviting floor plan designed for both everyday living and unforgettable entertaining. The heart of the home is the expansive great room, anchored by a warm gas fireplace and flowing effortlessly into the spacious eat-in kitchen. Designed for gathering, the kitchen showcases abundant maple cabinetry, a generous two-tier island, stainless steel appliances, a convenient planning desk, abundant workspace, and sliding doors that invite the outdoors in. Then...prepare to fall in love. The backyard is simply spectacular. Whether you're hosting the neighborhood's best summer parties, enjoying peaceful mornings with coffee beneath the covered patio, cooling off in the sparkling in-ground pool, or relaxing in the adjoining hot tub after a long day, every detail has been thoughtfully designed for effortless outdoor living. An exposed aggregate surround creates an elegant resort setting, while the dedicated pool house keeps equipment tucked neatly away so the focus remains on relaxation and fun. This is the backyard everyone dreams about - but very few ever own. The main level also offers a versatile flex room that easily adapts as a private home office, formal dining room, library, or playroom, along with a convenient powder room and soaring 9-foot ceilings that add to the home's spacious feel. Upstairs, retreat to the oversized primary suite featuring a spa-inspired bath complete with a relaxing garden tub, separate shower, makeup vanity, and generous space to unwind. Two additional spacious bedrooms and a full bath provide comfortable accommodations for family and guests alike. The lower level already includes a full bath and laundry area while offering endless possibilities for future expansion - imagine a custom game room, home theater, fitness studio, guest suite, or entertainment space tailored to your lifestyle. Exceptional craftsmanship. An unbeatable location. A backyard that rivals a luxury resort. Opportunities like this are incredibly rare. Don't just buy your next home - upgrade the way you live.
    13 days
    |
    533
    |
    52
    |

    Zillow last checked:

    Listed by:

    Bonnie Loya 412-915-0038,

    The Preferred Realty 724-941-3340

    Source: BHHS broker feed,MLS#: 1760962

      Facts & features

      Interior

      Bedrooms & bathrooms
      • Bedrooms: 3
      • Bathrooms: 4
      • Full bathrooms: 3
      • 1/2 bathrooms: 1
      Heating
      • Forced Air, Natural Gas
      Cooling
      • Central Air
      Appliances
      • Included: Dishwasher, Microwave
      Features
      • Has basement: No

      Property

      Parking
      • Parking features: GarageAttached
      • Has attached garage: Yes

      Construction

      Type & style
      • Home type: SingleFamily
      • Property subtype: Single Family Residence
      Materials
      • Brick
      Condition
      • Year built: 2005

      Community & HOA

      Location
      • Region: Washington

      Financial & listing details

      • Date on market: 7/4/2026
      • Lease term: Contact For Details

        Estimated market value

        $577,300

        $548,000 - $606,000

        $2,485/mo

        Price history

        DateEventPrice
        7/13/2026Contingent$580,000
        Source: BHHS broker feed #1760962 Report a problem
        7/4/2026Listed for sale$580,000+9.4%
        Source: BHHS broker feed #1760962 Report a problem
        12/3/2021Sold$530,000
        Source: eXp Realty #64616242 Report a problem

        Public tax history

        Tax history is unavailable.

        Monthly payment

        Est. payment

        Payment breakdown

        Explore the cost of this home by adjusting the details. Changes won't be saved.
        All calculations are estimates and provided by Zillow, Inc. for informational purposes only. Actual amounts may vary.
        HOA fees may include property taxes on listings classified as Co-Ops. Contact the listing agent and/or owner for fee details.
        Mortgage interest rates are dependent on a number of factors, including credit score, down payment, and repayment length. Interest rate data provided by Zillow Group Marketplace, Inc. as of 1/1/1970 from various mortgage lenders with which we have lead or other similar arrangements; the Estimated Payment is an average of those rates.
        See how much you could borrow to make a competitive offer.

        Climate risks

        Neighborhood: 15301

        Getting around

        6 / 100
        Car-Dependent
        9 / 100
        Somewhat Bikeable

        Nearby schools

        GreatSchools rating

        A local agent can set up tours, give advice and negotiate with sellers.

        A local lender can help you make sure your offer is ready when you are.

        Browse local experts

        Similar homes