Welcome to 110 Todd Dr – Your Perfect Home in the Heart of Casselberry! Nestled in the highly sought-after Sausalito Shores community, this beautifully maintained 3-bedroom, 2-bathroom home offers 1,531 sq ft of spacious living with endless possibilities—perfect for growing families, retirees, or savvy real estate investors. Step inside and be greeted by an open-concept floor plan featuring a cozy living room with a wood-burning fireplace, an inviting dining area, and a charming kitchen with a breakfast nook that makes mornings a delight. The layout flows effortlessly, with all three bedrooms situated down the hallway, including a generously sized primary suite that offers both comfort and privacy. Major updates? Absolutely—this home boasts a brand-new roof (June 2025) and a new AC system (2022), giving you peace of mind from day one. Beyond the walls of your new home, discover the unmatched value of living in Seminole County, home to some of the top-rated schools in Florida. Sausalito Shores residents enjoy private access to Lake Howell, complete with a boat ramp, clubhouse, basketball and tennis courts, dog park, and a lakeside pavilion—amenities rarely found in one neighborhood! Looking to explore? You’re just minutes from Lake Concord Park, Secret Lake Park, Red Bug Lake Park, Wheels Park, and Wirz Park, which features a brand-new zero-entry pool. Plus, local favorites like the Casselberry Art House, Sculpture House, and community food truck events make every weekend something to look forward to. Centrally located with easy access to SR-436 and Red Bug Lake Road, commuting and daily errands are a breeze. Investors take note: this property offers a strong projected ROI of approximately 7%, making it an ideal addition to your portfolio. Whether you're looking for your forever home, a retirement retreat, or your next investment property in Central Florida, this Casselberry gem checks all the boxes. Don’t miss your chance to own a slice of Sausalito Shores—schedule your private showing today!
Sold for $330,000
Street View
$330,000
110 TODD DRIVE, CASSELBERRY, FL 32707
3beds
1,531sqft
Single Family Residence
Built in 1982
5,000 Square Feet Lot
$327,600 Zestimate®
$216/sqft
$2,322 Estimated rent
Home value
$327,600
$298,000 - $360,000
$2,322/mo
Zestimate® history
Owner options
List your home for rent
$2,322/mo
Rent Zestimate®
Find your next renter with Zillow Rental Manager. Plus, with online applications, you can quickly screen prospective tenants – for free.
$2,322/mo
Rent Zestimate®
Refinance and save
$2,190/mo
Est. payment
Refinancing to a lower rate could help reduce your monthly payments and save thousands over the life of the loan.
$2,190/mo
Est. payment
Explore your selling options
Work with a Zillow partner agent
Leverage their expertise and Zillow's premium Showcase listings to get your home seen by more buyers.
Get startedList with your own agent
Get your home in front of millions of buyers by listing it on Zillow.
Learn how to do itSell it yourself
Take full control of how buyers see your home on Zillow by listing For Sale by Owner (FSBO).
List your homeWhat's special
Brand-new roofNew ac systemBreakfast nookWood-burning fireplaceInviting dining areaCharming kitchen
Zillow last checked:
Listing updated:
Listed by:
Tim Veigle 407-399-0879,
WATSON REALTY CORP 407-359-2300
Bought with:
O'Livia Foster, 3548385
LPT REALTY, LLC
Source: Stellar MLS,MLS#: O6319970 Originating MLS: Orlando Regional
Originating MLS: Orlando Regional
Facts & features
Interior
Bedrooms & bathrooms
- Bedrooms: 3
- Bathrooms: 2
- Full bathrooms: 2
Rooms
- Room types: Attic
Primary bedroom
- Features: Ceiling Fan(s), En Suite Bathroom, Shower No Tub, Single Vanity, Walk-In Closet(s)
- Level: First
- Area: 239.98 Square Feet
- Dimensions: 16.9x14.2
Bedroom 2
- Features: Ceiling Fan(s), Built-in Closet
- Level: First
- Area: 123.12 Square Feet
- Dimensions: 11.4x10.8
Bedroom 3
- Features: Ceiling Fan(s), Built-in Closet
- Level: First
- Area: 156.51 Square Feet
- Dimensions: 11.1x14.1
Dining room
- Features: Ceiling Fan(s), No Closet
- Level: First
- Area: 112.84 Square Feet
- Dimensions: 9.1x12.4
Kitchen
- Features: Pantry, Built-in Closet
- Level: First
- Area: 204.75 Square Feet
- Dimensions: 9.1x22.5
Living room
- Features: Ceiling Fan(s), No Closet
- Level: First
- Area: 271.65 Square Feet
- Dimensions: 15x18.11
Heating
- Central
Cooling
- Central Air
Appliances
- Included: Dishwasher, Dryer, Microwave, Range, Refrigerator, Washer
- Laundry: In Garage
Features
- Ceiling Fan(s), Living Room/Dining Room Combo, Thermostat, Vaulted Ceiling(s)
- Flooring: Carpet, Ceramic Tile, Laminate
- Doors: Sliding Doors
- Has fireplace: Yes
- Fireplace features: Living Room, Wood Burning
Interior area
- Total structure area: 2,128
- Total interior livable area: 1,531 sqft
Property
Parking
- Total spaces: 2
- Parking features: Driveway, Garage Door Opener
- Attached garage spaces: 2
- Has uncovered spaces: Yes
Features
- Levels: One
- Stories: 1
- Fencing: Wood
- On waterfront: Yes
- Waterfront features: Lake, Waterfront, Lake Privileges, Boat Ramp - Private, Private Lake Dues Required, Skiing Allowed
- Body of water: LAKE HOWELL
Lot
- Size: 5,000 Square Feet
- Features: City Lot, Landscaped, Sidewalk
- Residential vegetation: Trees/Landscaped
Details
- Parcel number: 21213051300001590
- Zoning: PRD
- Special conditions: None
Construction
Type & style
- Home type: SingleFamily
- Architectural style: Traditional
- Property subtype: Single Family Residence
Materials
- Block, Stucco
- Foundation: Slab
- Roof: Shingle
Condition
- New construction: No
- Year built: 1982
Utilities & green energy
- Sewer: Public Sewer
- Water: Public
- Utilities for property: Cable Connected, Electricity Connected, Natural Gas Connected, Sewer Connected, Water Connected
Community & HOA
Community
- Features: Dock, Lake, Private Boat Ramp, Water Access, Waterfront, Clubhouse, Dog Park, Park, Playground, Tennis Court(s)
- Pet fee: $0 monthly
- Subdivision: SAUSALITO SEC 4
HOA
- Has HOA: Yes
- Amenities included: Basketball Court, Clubhouse, Optional Additional Fees, Park, Playground, Recreation Facilities, Tennis Court(s)
- Services included: Recreational Facilities
- HOA fee: $11 monthly
- HOA name: Dave Manor
- HOA phone: 407-310-5305
Location
- Region: Casselberry
Financial & listing details
- Price per square foot: $216/sqft
- Tax assessed value: $289,820
- Annual tax amount: $3,004
- Date on market: 6/19/2025
- Cumulative days on market: 137 days
- Listing terms: Cash,Conventional,FHA,VA Loan
- Ownership: Fee Simple
- Total actual rent: 0
- Electric utility on property: Yes
- Road surface type: Paved, Asphalt
Price history
| Date | Event | Price |
|---|---|---|
| 12/1/2025 | Sold | $330,000-2.9%$216/sqft |
Source:  Stellar MLS #O6319970 Report a problem Stellar MLS #O6319970 Report a problem | ||
| 11/7/2025 | Pending sale | $340,000$222/sqft |
Source: Stellar MLS #O6319970 Report a problem | ||
| 10/5/2025 | Listed for sale | $340,000$222/sqft |
Source: Stellar MLS #O6319970 Report a problem | ||
| 10/2/2025 | Pending sale | $340,000$222/sqft |
Source: Stellar MLS #O6319970 Report a problem | ||
| 9/4/2025 | Price change | $340,000-5.6%$222/sqft |
Source: Stellar MLS #O6319970 Report a problem | ||
| 7/22/2025 | Price change | $360,000-2.7%$235/sqft |
Source: Stellar MLS #O6319970 Report a problem | ||
| 6/19/2025 | Listed for sale | $370,000+111.4%$242/sqft |
Source: Stellar MLS #O6319970 Report a problem | ||
| 10/15/2018 | Sold | $175,000$114/sqft |
Source: Public Record Report a problem | ||
Public tax history
| Year | Property taxes | Tax assessment |
|---|---|---|
| 2025 | $3,323 +28.7% | $202,758 +2.9% |
| 2024 | $2,582 +2.8% | $197,044 +3% |
| 2023 | $2,511 +3.6% | $191,305 +3% |
| 2022 | $2,422 -12.7% | $185,733 +3% |
| 2021 | $2,773 +1.9% | $180,323 +1.4% |
| 2020 | $2,720 +1.1% | $177,833 +2.3% |
| 2019 | $2,691 | $173,835 +10% |
| 2018 | $2,691 -2.8% | $158,099 +11.9% |
| 2017 | $2,768 +6.9% | $141,238 -0.8% |
| 2016 | $2,588 +4.6% | $142,341 +8% |
| 2015 | $2,475 | $131,752 +24.2% |
| 2014 | $2,475 +23.9% | $106,114 +1% |
| 2013 | $1,997 +5.1% | $105,025 +1.6% |
| 2012 | $1,899 -5.6% | $103,341 -4.7% |
| 2011 | $2,012 -11.6% | $108,491 -10.8% |
| 2010 | $2,277 -16.1% | $121,692 -16.5% |
| 2009 | $2,715 -14.5% | $145,677 -19.6% |
| 2008 | $3,175 -8.1% | $181,282 -11.5% |
| 2007 | $3,455 -2.4% | $204,758 +6.2% |
| 2006 | $3,541 +217.5% | $192,859 +127.3% |
| 2005 | $1,115 +1.5% | $84,862 +3% |
| 2004 | $1,099 +1.5% | $82,390 +1.9% |
| 2003 | $1,083 +2% | $80,854 +2.4% |
| 2002 | $1,061 +6.7% | $78,959 +4.6% |
| 2000 | $995 | $75,452 |
Find assessor info on the county website
Neighborhood: 32707
Nearby homes
- $349,4003 bd2 ba1.4k sqft108 Todd Dr, Casselberry, FL 32707Off Market
- $308,1002 bd2 ba1.2k sqft112 Todd Dr, Casselberry, FL 32707Off Market
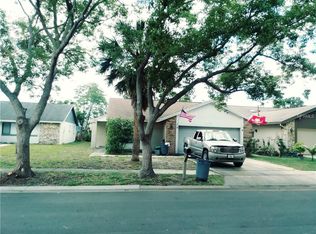
- $354,4003 bd2 ba1.4k sqft292 Drosdick Dr, Casselberry, FL 32707Off Market
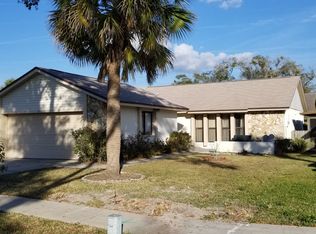
- $356,6003 bd2 ba1.4k sqft106 Todd Dr, Casselberry, FL 32707Off Market
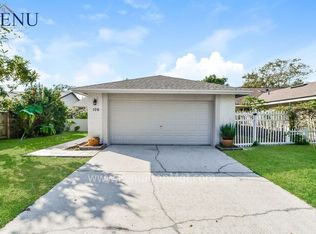
- $335,9003 bd2 ba1.5k sqft294 Drosdick Dr, Casselberry, FL 32707Off Market
- $350,7003 bd2 ba1.5k sqft290 Drosdick Dr, Casselberry, FL 32707Off Market
- $350,0003 bd2 ba1.4k sqft114 Todd Dr, Casselberry, FL 32707Sold
- $368,1003 bd2 ba1.5k sqft296 Drosdick Dr, Casselberry, FL 32707Off Market
Nearby schools
GreatSchools rating
- 6/10Sterling Park Elementary SchoolGrades: PK-5Distance: 1 mi
- NAA Seminole County Virtual SchoolGrades: K-12Distance: 6.8 mi
- 7/10Lake Howell High SchoolGrades: 9-12Distance: 2.8 mi
Schools provided by the listing agent
- Elementary: Sterling Park Elementary
- Middle: South Seminole Middle
- High: Lake Howell High
Source: Stellar MLS. This data may not be complete. We recommend contacting the local school district to confirm school assignments for this home.
Get a cash offer in 3 minutes
Find out how much your home could sell for in as little as 3 minutes with a no-obligation cash offer.
Estimated market value
$327,600
Get a cash offer in 3 minutes
Find out how much your home could sell for in as little as 3 minutes with a no-obligation cash offer.
Estimated market value
$327,600
- Florida
- Seminole County
- Casselberry
- 32707
- 110 TODD DRIVE
Nearby cities
Nearby zip codes
Other Casselberry Topics
