Charming and well updated home in the heart of Downtown Lenoir. This full brick home offers 4 bedrooms and 2 full baths along tons of unique features! You will enjoy the spacious living room with gas fireplace that opens to a dining area. Updates to the home in 2019 includes updated electric/ plumbing, replacement windows, gutters. Updates 2023-2025 includes bathrooms remodeled, hvac, furnace/central air, interior paint, exterior trim, upper LVP flooring, appliances, gas water heater and more! On the main you have 3 bedrooms and 1 full centrally located bath! Upstairs you will love the large bedroom with walk-in closet and stylish full bath. There is also an office area and second flex space off the upper bedroom. Tons of storage area with the partial basement and small workshop off the carport. Seller is offering a $3000 floor allowance for lower hardwood refinishing.
Closed
$267,900
110 Todd St NW, Lenoir, NC 28645
4beds
1,876sqft
Single Family Residence
Built in 1933
0.22 Acres Lot
$272,100 Zestimate®
$143/sqft
$1,751 Estimated rent
Home value
$272,100
Estimated sales range
Not available
$1,751/mo
Zestimate® history
Owner options
List your home for rent
$1,751/mo
Rent Zestimate®
Find your next renter with Zillow Rental Manager. Plus, with online applications, you can quickly screen prospective tenants – for free.
$1,751/mo
Rent Zestimate®
Refinance and save
$1,593/mo
Est. payment
Refinancing to a lower rate could help reduce your monthly payments and save thousands over the life of the loan.
$1,593/mo
Est. payment
Explore your selling options
Work with a Zillow partner agent
Leverage their expertise and Zillow's premium Showcase listings to get your home seen by more buyers.
Get startedList with your own agent
Get your home in front of millions of buyers by listing it on Zillow.
Learn how to do itSell it yourself
Take full control of how buyers see your home on Zillow by listing For Sale by Owner (FSBO).
List your homeWhat's special
Gas fireplaceOffice areaFlex spaceFull brick homeInterior paintExterior trimDining area
Zillow last checked:
Listing updated:
Listed by:
Christie Leonard ChristieLeonardHomes@gmail.com,
WNC Real Estate at Lake James
Bought with:
Jake Fristoe
EXP Realty LLC Mooresville
Source: Canopy MLS as distributed by MLS GRID,MLS#: 4225623
Facts & features
Interior
Bedrooms & bathrooms
- Bedrooms: 4
- Bathrooms: 2
- Full bathrooms: 2
- Main level bedrooms: 3
Primary bedroom
- Level: Main
Bedroom s
- Level: Main
Bedroom s
- Level: Upper
Bedroom s
- Level: Main
Dining room
- Level: Main
Kitchen
- Level: Main
Laundry
- Level: Main
Living room
- Level: Main
Office
- Level: Upper
Heating
- Forced Air, Heat Pump, Natural Gas
Cooling
- Central Air
Appliances
- Included: Electric Oven, Exhaust Fan, Gas Cooktop, Gas Water Heater, Microwave, Refrigerator, Washer/Dryer
- Laundry: Electric Dryer Hookup, Main Level
Features
- Storage, Walk-In Closet(s), Other - See Remarks
- Flooring: Vinyl, Wood
- Windows: Window Treatments
- Basement: Interior Entry,Partial
- Fireplace features: Gas, Living Room
Interior area
- Total structure area: 1,876
- Total interior livable area: 1,876 sqft
- Finished area above ground: 1,876
- Finished area below ground: 0
Property
Parking
- Total spaces: 1
- Parking features: Detached Carport
- Carport spaces: 1
Features
- Levels: One and One Half
- Stories: 1.5
- Patio & porch: Side Porch
- Exterior features: Other - See Remarks
Lot
- Size: 0.22 Acres
- Features: Cleared, Level, Sloped
Details
- Additional structures: Shed(s), Workshop
- Parcel number: 2749983287
- Zoning: R-6
- Special conditions: Standard
Construction
Type & style
- Home type: SingleFamily
- Architectural style: Cottage
- Property subtype: Single Family Residence
Materials
- Brick Full
- Foundation: Crawl Space
- Roof: Fiberglass
Condition
- New construction: No
- Year built: 1933
Utilities & green energy
- Sewer: County Sewer
- Water: County Water
- Utilities for property: Cable Available, Electricity Connected
Community & HOA
Community
- Security: Smoke Detector(s)
- Subdivision: None
Location
- Region: Lenoir
Financial & listing details
- Price per square foot: $143/sqft
- Tax assessed value: $183,100
- Annual tax amount: $929
- Date on market: 4/7/2025
- Cumulative days on market: 26 days
- Listing terms: Cash,Conventional,FHA,USDA Loan,VA Loan
- Electric utility on property: Yes
- Road surface type: Gravel, Paved
Price history
| Date | Event | Price |
|---|---|---|
| 6/25/2025 | Sold | $267,900+1.1%$143/sqft |
Source:  Canopy MLS as distributed by MLS GRID #4225623 Report a problem Canopy MLS as distributed by MLS GRID #4225623 Report a problem | ||
| 4/30/2025 | Price change | $264,900-1.9%$141/sqft |
Source: Canopy MLS as distributed by MLS GRID #4225623 Report a problem | ||
| 4/16/2025 | Price change | $269,900-1.8%$144/sqft |
Source: Canopy MLS as distributed by MLS GRID #4225623 Report a problem | ||
| 4/7/2025 | Listed for sale | $274,900+358.2%$147/sqft |
Source: Canopy MLS as distributed by MLS GRID #4225623 Report a problem | ||
| 2/21/2018 | Sold | $60,000-14.2%$32/sqft |
Source: Canopy MLS as distributed by MLS GRID #9596692 Report a problem | ||
| 2/15/2018 | Pending sale | $69,900$37/sqft |
Source: Realty Executives Lenoir #9596692 Report a problem | ||
| 12/5/2017 | Price change | $69,900-6.7%$37/sqft |
Source: Realty Executives of Lenoir #9596692 Report a problem | ||
| 11/6/2017 | Listed for sale | $74,900$40/sqft |
Source: Realty Executives of Lenoir #9596692 Report a problem | ||
Public tax history
| Year | Property taxes | Tax assessment |
|---|---|---|
| 2025 | $929 +63.6% | $183,100 +109.7% |
| 2024 | $568 | $87,300 |
| 2023 | $568 | $87,300 |
| 2022 | $568 | $87,300 |
| 2021 | $568 -59.3% | $87,300 +17.2% |
| 2020 | $1,394 +186.2% | $74,500 |
| 2019 | $487 +93% | $74,500 |
| 2018 | $252 | $74,500 |
| 2017 | $252 -1.2% | $74,500 |
| 2016 | $256 | $74,500 |
| 2015 | $256 -43.9% | $74,500 |
| 2014 | $455 | $74,500 |
| 2013 | -- | $74,500 +0.4% |
| 2012 | -- | $74,200 |
| 2011 | -- | $74,200 |
| 2010 | -- | $74,200 |
| 2009 | -- | $74,200 |
| 2008 | -- | $74,200 |
| 2007 | -- | $74,200 |
| 2006 | -- | $74,200 |
| 2005 | -- | $74,200 +33.2% |
| 2004 | -- | $55,700 |
| 2003 | -- | $55,700 |
| 2002 | -- | $55,700 |
| 2001 | -- | $55,700 +32.6% |
| 2000 | -- | $42,000 |
Find assessor info on the county website
Neighborhood: 28645
Nearby homes
- $87,5002 bd1 ba747 sqft114 Todd St NW, Lenoir, NC 28645Sold
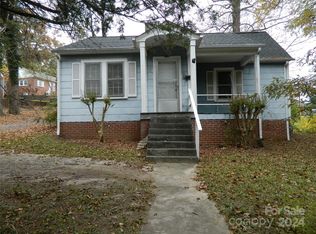
- $149,8003 bd1 ba1.4k sqft108 Todd St NW, Lenoir, NC 28645Off Market
- $5,400-- bd-- ba-- sqft111 Glendale St, Lenoir, NC 28645Off Market
- $193,3003 bd2 ba1k sqft301 Wilder St NW, Lenoir, NC 28645Off Market
- $187,0003 bd1 ba1.3k sqft308 Wilder St NW, Lenoir, NC 28645Sold
- $136,0002 bd1 ba576 sqft304 Wilder St NW, Lenoir, NC 28645Off Market
- $182,2003 bd2 ba1k sqft306 Wilder St, Lenoir, NC 28645Off Market
- $---- bd-- ba-- sqft452 Harper Ave NW STE A, Lenoir, NC 28645Off Market
Nearby schools
GreatSchools rating
- 8/10Davenport Elementary SchoolGrades: PK-5Distance: 0.5 mi
- 8/10William Lenoir MiddleGrades: 6-8Distance: 2.2 mi
- 4/10Hibriten HighGrades: PK,9-12Distance: 2.4 mi
Schools provided by the listing agent
- Elementary: Davenport
- Middle: William Lenoir
- High: Hibriten
Source: Canopy MLS as distributed by MLS GRID. This data may not be complete. We recommend contacting the local school district to confirm school assignments for this home.
Get a cash offer in 3 minutes
Find out how much your home could sell for in as little as 3 minutes with a no-obligation cash offer.
Estimated market value
$272,100
Get a cash offer in 3 minutes
Find out how much your home could sell for in as little as 3 minutes with a no-obligation cash offer.
Estimated market value
$272,100
- North Carolina
- Caldwell County
- Lenoir
- 28645
- 110 Todd St NW
Nearby cities
Nearby zip codes
Other Lenoir Topics
