Skip main navigation
Sold
  • $334,100

    110 Tower St S, Paola, KS 66071

    4beds
    2,601sqft
    Single Family Residence
    Built in 1935
    0.25 Acres Lot
    $334,100 Zestimate®
    $128/sqft
    $2,168 Estimated rent

    Home value

    $334,100

    $314,000 - $357,000

    $2,168/mo

    Zestimate® history
    Loading
    Loading...

    Owner options

    List your home for rent

    $2,168/mo

    Rent Zestimate®

    Find your next renter with Zillow Rental Manager. Plus, with online applications, you can quickly screen prospective tenants – for free.

    Learn more

    $2,168/mo

    Rent Zestimate®

    Refinance and save

    $2,129/mo

    Est. payment

    Refinancing to a lower rate could help reduce your monthly payments and save thousands over the life of the loan.

    See today's rates

    $2,129/mo

    Est. payment

    Explore your selling options

    Work with a Zillow partner agent

    Leverage their expertise and Zillow's premium Showcase listings to get your home seen by more buyers.

    Get started

    List with your own agent

    Get your home in front of millions of buyers by listing it on Zillow.

    Learn how to do it

    Sell it yourself

    Take full control of how buyers see your home on Zillow by listing For Sale by Owner (FSBO).

    List your home

    What's special

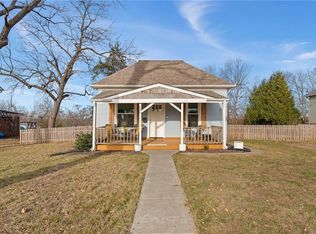
    Stately, beautiful two story home proudly graces this quiet neighborhood. From the moment you step in the welcoming entry you will appreciate the tender loving care provided. The open living area encompasses a refined sitting room, a formal dining area and spacious living room. The living room is accented by a soaring fireplace, vaulted ceiling and windows to let the sunshine in! Recently upgraded with waterproof wood plank flooring and granite counter tops, the kitchen is a haven for culinary enthusiasts. The master bedroom, nestled in the loft area, overlooks the living room accentuated by the alluring fireplace and abundant display of windows. The meticulously maintained grounds surrounding the home boast majestic mature trees and bountiful landscaping with a plethora of plants and flowers. A tranquil water feature graces the back patio. Covered 10X21 deck overlooks this back yard retreat. Insulated, detached garage (25X27) has a fully decked attic for additional storage. Steeped in rich heritage, dating back to 1854, the land was originally owned by Baptiste Peoria, chief of the confederated tribes of the Kaskaskia, Peoria, Piankishaw and Wea. Over time, it transitioned into the possession of Joseph C. Irwin, the "Sporting Editor of the Kansas City Star," as documented in the 1900 abstract record. In 1935, the current residence was constructed, blending the allure of the past with the comforts of modern living. Situated within walking distance of historic Paola Park Square which hosts many community activities, this residence offers a minimal commute time to the Kansas City area while still maintaining a serene lifestyle.

    This property is off market, which means it's not currently listed for sale or rent on Zillow. This may be different from what's available on other websites or public sources.
    Zillow last checked:

    Listing updated:

    Listing Provided by:

    Judi Branine 913-963-6921,

    Keller Williams Realty Partners Inc.

    Bought with:

    Jeff Alton, SP00224230

    Platinum Realty LLC

    Source: Heartland MLS as distributed by MLS GRID,MLS#: 2435147MLS Logo

    Facts & features

    Interior

    Bedrooms & bathrooms
    • Bedrooms: 4
    • Bathrooms: 3
    • Full bathrooms: 2
    • 1/2 bathrooms: 1
    Primary bedroom
    • Features: All Carpet, Ceiling Fan(s)
    • Level: Second
    • Dimensions: 12 x 13
    Bedroom 2
    • Features: All Carpet, Ceiling Fan(s)
    • Level: Second
    • Dimensions: 10 x 12
    Bedroom 3
    • Features: All Carpet, Ceiling Fan(s)
    • Level: Second
    • Dimensions: 9 x 12
    Bedroom 4
    • Features: All Carpet, Ceiling Fan(s)
    • Level: Second
    • Dimensions: 8 x 12
    Primary bathroom
    • Features: Ceramic Tiles, Shower Only, Walk-In Closet(s)
    • Level: Second
    Bathroom 1
    • Features: Ceramic Tiles, Shower Over Tub
    • Level: Second
    Dining room
    • Features: All Carpet
    • Level: First
    • Dimensions: 12 x 12
    Family room
    • Features: All Carpet
    • Level: Basement
    • Dimensions: 18 x 20
    Half bath
    • Features: Luxury Vinyl
    • Level: Main
    Kitchen
    • Features: Granite Counters, Kitchen Island, Luxury Vinyl
    • Level: First
    • Dimensions: 11 x 12
    Library
    • Features: Vinyl
    • Level: Main
    • Dimensions: 8 x 9
    Living room
    • Features: All Carpet
    • Level: First
    • Dimensions: 18 x 24
    Sitting room
    • Features: All Carpet, Built-in Features
    • Level: First
    • Dimensions: 13 x 15
    Heating
    • Natural Gas
    Cooling
    • Attic Fan, Electric
    Appliances
    • Included: Dishwasher, Disposal, Humidifier, Built-In Electric Oven, Trash Compactor
    • Laundry: Main Level
    Features
    • Ceiling Fan(s), Kitchen Island, Vaulted Ceiling(s)
    • Flooring: Carpet, Ceramic Tile, Luxury Vinyl
    • Doors: Storm Door(s)
    • Windows: Storm Window(s) - Partial, Thermal Windows
    • Basement: Cellar,Interior Entry,Partial,Sump Pump
    • Number of fireplaces: 2
    • Fireplace features: Family Room, Gas Starter, Living Room, Wood Burning
    Interior area
    • Total structure area: 2,601
    • Total interior livable area: 2,601 sqft
    • Finished area above ground: 2,121
    • Finished area below ground: 480

    Property

    Parking
    • Total spaces: 2
    • Parking features: Detached, Garage Faces Front, Off Street
    • Garage spaces: 2
    Features
    • Patio & porch: Covered, Patio
    • Fencing: Metal,Other
    Lot
    • Size: 0.25 Acres
    • Dimensions: 86.2' x 127.5'
    • Features: City Lot
    Details
    • Parcel number: 1351602001026.000

    Construction

    Type & style
    • Home type: SingleFamily
    • Architectural style: Traditional
    • Property subtype: Single Family Residence
    Materials
    • Frame
    • Roof: Composition
    Condition
    • Year built: 1935

    Utilities & green energy

    • Water: Public

    Community & neighborhood

    Security
    • Security features: Smoke Detector(s)
    Location
    • Region: Paola
    • Subdivision: Paola

    Other

    Other facts
    • Listing terms: Cash,Conventional,FHA,VA Loan
    • Ownership: Private
    • Road surface type: Paved

    Price history

    DateEventPrice
    7/6/2023Sold--
    Source: Heartland MLS as distributed by MLS GRID #2435147 Report a problem
    6/29/2023Pending sale$300,000$115/sqft
    Source: Heartland MLS as distributed by MLS GRID #2435147 Report a problem
    5/23/2023Contingent$300,000$115/sqft
    Source: Heartland MLS as distributed by MLS GRID #2435147 Report a problem
    5/17/2023Listed for sale$300,000$115/sqft
    Source: Heartland MLS as distributed by MLS GRID #2435147 Report a problem

    Public tax history

    Tax history is unavailable.

    Neighborhood: 66071

    Nearby schools

    GreatSchools rating
    Schools provided by the listing agent
    • Elementary: Paola
    • Middle: Paola
    • High: Paola

    Source: Heartland MLS as distributed by MLS GRID. This data may not be complete. We recommend contacting the local school district to confirm school assignments for this home.

    Get a cash offer in 3 minutes
    Find out how much your home could sell for in as little as 3 minutes with a no-obligation cash offer.
    Estimated market value
    $334,100
    Get a cash offer in 3 minutes
    Find out how much your home could sell for in as little as 3 minutes with a no-obligation cash offer.
    Estimated market value
    $334,100

