Welcome to this stunning 4-bedroom, 3.5-bath Drees built Colonial on a quiet street nestled in the beautiful Trailhead Village. Wonderful neighborhood with private access to the Metroparks in Berea. As you step inside, you’ll find rich wood floors on the main level, bringing a timeless elegance and cozy ambiance throughout. The spacious sitting room/study leads into a bright open-concept kitchen, featuring a large granite island that seats 4 perfect for entertaining or casual family meals. The adjacent family room is highlighted by a stunning wall of windows which fill the space with soft natural light. Sliding doors from the dining area open to a lovely outdoor patio with a built-in fireplace and room for your grill and outdoor seating. The first-floor master suite with vaulted ceilings offers a peaceful retreat complete with a spacious walk-in closet and a luxurious en-suite bath. The main level also hosts a separate laundry room and a mudroom adding convenience to everyday life. Upstairs, you’ll find 3 additional bedrooms, each with generously sized closets that share a full bathroom with tub/shower combo. The fully finished basement features a recreation room perfect for additional family space, as well as a full bathroom and a large storage area. Don’t miss the chance to call this beautiful home yours! Schedule your private showing today and experience it for yourself!
Active
$459,000
110 Trailhead Ln, Berea, OH 44017
4beds
4,326sqft
Single Family Residence
Built in 2012
5,771 Square Feet Lot
$-- Zestimate®
$106/sqft
$180/mo HOA
What's special
Separate laundry roomAdjacent family roomSpacious walk-in closetLuxurious en-suite bathBright open-concept kitchenMudroom adding convenience
- 69 days
- 548
- 51
Zillow last checked:
Listing updated:
Listed by:
Mary Jo Costanzo 440-554-9424 maryjo.costanzo@exprealty.com,
EXP Realty, LLC.
Source: MLS Now,MLS#: 5206699 Originating MLS: Akron Cleveland Association of REALTORS
Originating MLS: Akron Cleveland Association of REALTORSFacts & features
Interior
Bedrooms & bathrooms
- Bedrooms: 4
- Bathrooms: 4
- Full bathrooms: 3
- 1/2 bathrooms: 1
- Main level bathrooms: 2
- Main level bedrooms: 1
Primary bedroom
- Description: Flooring: Carpet
- Level: First
- Dimensions: 13 x 14
Bedroom
- Description: Flooring: Carpet
- Level: Second
- Dimensions: 11 x 10
Bedroom
- Description: Flooring: Carpet
- Level: Second
- Dimensions: 13 x 11
Bedroom
- Description: Flooring: Carpet
- Level: Second
- Dimensions: 11 x 18
Dining room
- Description: Flooring: Wood
- Level: First
- Dimensions: 14 x 10
Eat in kitchen
- Description: Flooring: Wood
- Level: First
- Dimensions: 20 x 14
Family room
- Description: Flooring: Wood
- Level: First
- Dimensions: 16 x 17
Office
- Description: Flooring: Wood
- Level: First
- Dimensions: 12 x 10
Recreation
- Description: Flooring: Carpet
- Level: Lower
- Dimensions: 15 x 20
Heating
- Forced Air, Gas
Cooling
- Central Air
Appliances
- Included: Dishwasher, Disposal, Microwave, Range, Refrigerator
Features
- Basement: Full,Finished
- Has fireplace: No
Interior area
- Total structure area: 4,326
- Total interior livable area: 4,326 sqft
- Finished area above ground: 2,924
- Finished area below ground: 1,402
Video & virtual tour
Property
Parking
- Total spaces: 2
- Parking features: Attached, Electricity, Garage, Garage Door Opener, Paved
- Attached garage spaces: 2
Features
- Levels: Two
- Stories: 2
- Patio & porch: Patio
Lot
- Size: 5,771 Square Feet
- Dimensions: 52 x 111
Details
- Parcel number: 36102013
Construction
Type & style
- Home type: SingleFamily
- Architectural style: Colonial
- Property subtype: Single Family Residence
Materials
- Brick, Vinyl Siding
- Roof: Asphalt,Fiberglass
Condition
- Year built: 2012
Details
- Builder name: Drees
Utilities & green energy
- Sewer: Public Sewer
- Water: Public
Community & HOA
Community
- Subdivision: Trailhead/Rocky River Reservation
HOA
- Has HOA: Yes
- Services included: Common Area Maintenance, Maintenance Grounds, Snow Removal
- HOA fee: $180 monthly
- HOA name: Trailhead Village
Location
- Region: Berea
Financial & listing details
- Price per square foot: $106/sqft
- Tax assessed value: $450,900
- Annual tax amount: $9,140
- Date on market: 7/17/2026
- Cumulative days on market: 29 days
Estimated market value
Not available
Estimated sales range
Not available
Not available
Price history
| Date | Event | Price |
|---|---|---|
| 9/17/2026 | Listed for sale | $459,000$106/sqft |
Source:  MLS Now #5206699 Report a problem MLS Now #5206699 Report a problem | ||
| 8/8/2026 | Pending sale | $459,000$106/sqft |
Source: MLS Now #5206699 Report a problem | ||
| 8/2/2026 | Contingent | $459,000$106/sqft |
Source: eXp Realty #5206699 Report a problem | ||
| 7/17/2026 | Listed for sale | $459,000+43.9%$106/sqft |
Source: MLS Now #5206699 Report a problem | ||
| 8/17/2020 | Sold | $319,000-1.8%$74/sqft |
Source:  MLS Now #4184508 Report a problem MLS Now #4184508 Report a problem | ||
| 5/19/2020 | Pending sale | $325,000$75/sqft |
Source: Howard Hanna - Crocker Road #4184508 Report a problem | ||
| 5/14/2020 | Listed for sale | $325,000+23.9%$75/sqft |
Source: Howard Hanna #4184508 Report a problem | ||
| 3/21/2013 | Sold | $262,406+949.6%$61/sqft |
Source: Public Record Report a problem | ||
| 11/19/2012 | Sold | $25,000$6/sqft |
Source: Public Record Report a problem | ||
Public tax history
| Year | Property taxes | Tax assessment |
|---|---|---|
| 2025 | $8,902 -0.5% | $157,820 |
| 2024 | $8,949 +9% | $157,820 +29.9% |
| 2023 | $8,208 | $121,520 |
| 2022 | -- | $121,520 |
| 2021 | $8,113 +3% | $121,520 +16% |
| 2020 | $7,876 +0.3% | $104,760 |
| 2019 | $7,849 +1% | $104,760 |
| 2018 | $7,771 +7.3% | $104,760 +15.7% |
| 2017 | $7,240 +9.1% | $90,510 +1.6% |
| 2016 | $6,638 | $89,110 |
| 2015 | $6,638 +2.9% | $89,110 +3% |
| 2014 | $6,448 +53.1% | $86,530 +54% |
| 2013 | $4,212 +333.2% | $56,180 +327.9% |
| 2012 | $972 +12.4% | $13,130 +6.8% |
| 2011 | $865 +2.6% | $12,290 |
| 2010 | $843 -75.2% | $12,290 |
| 2009 | $3,400 +40.6% | $12,290 -7.9% |
| 2008 | $2,418 +185.4% | $13,340 |
| 2007 | $847 +2.2% | $13,340 |
| 2006 | $829 | $13,340 |
Find assessor info on the county website
Monthly payment
Est. payment
Payment breakdown
Explore the cost of this home by adjusting the details. Changes won't be saved.Climate risks
Neighborhood: 44017
Nearby schools
Schools provided by the listing agent
- District: Berea CSD - 1804
Source: MLS Now. This data may not be complete. We recommend contacting the local school district to confirm school assignments for this home.

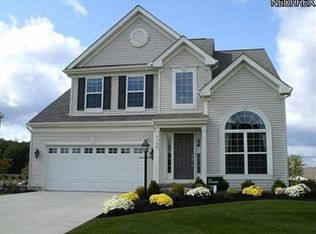

Similar homes
- $485,0004 bd4 ba3.7k sqft17118 Woodlawn Ct, Strongsville, OH 44149For Sale
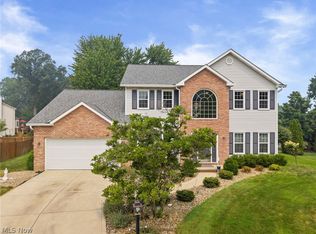 MLS ID #5246148, Pamela Holley, Keller Williams Elevate. MLS Now
 - $470,0004 bd3 ba3.4k sqft14042 Crystal Creek Dr, Strongsville, OH 44136For Sale
 MLS ID #5243912, Leanne Saffer, Keller Williams Citywide. MLS Now
 - $479,0004 bd2 ba2.2k sqft10385 King Coe Ln, Strongsville, OH 44149For Sale
 MLS ID #5240173, Marie R Maier, Keller Williams Chervenic Rlty. MLS Now
 - $445,0004 bd4 ba4.6k sqft19332 Timber Creek Cir, Strongsville, OH 44136For Sale
 MLS ID #5244421, Robin B Pickett, Berkshire Hathaway HomeServices Stouffer Realty. MLS Now
