Come and see this charming, very well-kept home in The Treillage subdivision. Located in the heart of Peachtree City and on the golf cart path! Brand new HVAC and oven. Stainless steel appliances. Solid surface countertops. Newer paint inside and out. Enjoy your evenings with family and friends in the sunroom or in the recently fenced backyard. Outbuilding is great for equipment and extra storage. Centrally located and very close to great shopping and dining. Excellent and highly sought after schools. Great, well-established neighborhood with easy access to the Cart Paths. All this and no HOA!
Closed
$395,000
110 Treillage Ln, Peachtree City, GA 30269
3beds
1,650sqft
Single Family Residence, Residential
Built in 1984
0.36 Acres Lot
$418,100 Zestimate®
$239/sqft
$2,566 Estimated rent
Home value
$418,100
$397,000 - $439,000
$2,566/mo
Zestimate® history
Owner options
List your home for rent
$2,566/mo
Rent Zestimate®
Find your next renter with Zillow Rental Manager. Plus, with online applications, you can quickly screen prospective tenants – for free.
$2,566/mo
Rent Zestimate®
Refinance and save
$2,410/mo
Est. payment
Refinancing to a lower rate could help reduce your monthly payments and save thousands over the life of the loan.
$2,410/mo
Est. payment
Explore your selling options
Work with a Zillow partner agent
Leverage their expertise and Zillow's premium Showcase listings to get your home seen by more buyers.
Get startedList with your own agent
Get your home in front of millions of buyers by listing it on Zillow.
Learn how to do itSell it yourself
Take full control of how buyers see your home on Zillow by listing For Sale by Owner (FSBO).
List your homeWhat's special
Brand new hvacClose to great shoppingHeart of peachtree cityNewer paint
Zillow last checked:
Listing updated:
Listed by:
William Hornsby,
Joe Stockdale Real Estate, LLC
Bought with:
Krista Morin, 369846
Keller Williams Realty Atl Partners
Source: FMLS GA,MLS#: 7293241
Facts & features
Interior
Bedrooms & bathrooms
- Bedrooms: 3
- Bathrooms: 2
- Full bathrooms: 2
- Main level bathrooms: 2
- Main level bedrooms: 3
Rooms
- Room types: Den, Laundry, Sun Room
Primary bedroom
- Features: Master on Main, Split Bedroom Plan
- Level: Master on Main, Split Bedroom Plan
Bedroom
- Features: Master on Main, Split Bedroom Plan
Primary bathroom
- Features: Shower Only
Dining room
- Features: None
Kitchen
- Features: Cabinets White, Pantry, Solid Surface Counters, View to Family Room
Heating
- Central, Natural Gas
Cooling
- Ceiling Fan(s), Central Air
Appliances
- Included: Dishwasher, Electric Oven, Electric Range, Refrigerator
- Laundry: Laundry Room, Main Level, Other
Features
- Entrance Foyer, High Speed Internet, Vaulted Ceiling(s), Walk-In Closet(s)
- Flooring: Carpet, Ceramic Tile, Laminate
- Windows: Double Pane Windows
- Basement: None
- Number of fireplaces: 1
- Fireplace features: Gas Starter, Living Room, Masonry
- Common walls with other units/homes: No Common Walls
Interior area
- Total structure area: 1,650
- Total interior livable area: 1,650 sqft
- Finished area above ground: 1,650
- Finished area below ground: 0
Property
Parking
- Total spaces: 4
- Parking features: Attached, Garage, Garage Door Opener
- Attached garage spaces: 2
Accessibility
- Accessibility features: None
Features
- Levels: One
- Stories: 1
- Patio & porch: Front Porch, Patio
- Exterior features: Other, No Dock
- Pool features: None
- Spa features: None
- Fencing: Back Yard,Wood
- Has view: Yes
- View description: Other
- Waterfront features: None
- Body of water: None
Lot
- Size: 0.36 Acres
- Features: Back Yard, Front Yard, Level
Details
- Additional structures: Outbuilding
- Parcel number: 061109033
- Other equipment: None
- Horse amenities: None
Construction
Type & style
- Home type: SingleFamily
- Architectural style: Ranch,Traditional
- Property subtype: Single Family Residence, Residential
Materials
- Brick Front, Vinyl Siding
- Foundation: Slab
- Roof: Composition
Condition
- Resale
- New construction: No
- Year built: 1984
Utilities & green energy
- Electric: 220 Volts
- Sewer: Public Sewer
- Water: Public
- Utilities for property: Natural Gas Available, Underground Utilities
Green energy
- Energy efficient items: None
- Energy generation: None
Community & HOA
Community
- Features: Street Lights
- Security: Carbon Monoxide Detector(s), Smoke Detector(s)
- Subdivision: The Treillage
HOA
- Has HOA: No
Location
- Region: Peachtree City
Financial & listing details
- Price per square foot: $239/sqft
- Tax assessed value: $342,165
- Annual tax amount: $3,659
- Date on market: 10/21/2023
- Cumulative days on market: 2 days
- Ownership: Fee Simple
- Road surface type: Paved
Price history
| Date | Event | Price |
|---|---|---|
| 11/16/2023 | Sold | $395,000$239/sqft |
Source:  FMLS GA #7293241 Report a problem FMLS GA #7293241 Report a problem | ||
| 10/24/2023 | Pending sale | $395,000$239/sqft |
Source: FMLS GA #7293241 Report a problem | ||
| 10/21/2023 | Listed for sale | $395,000+73.2%$239/sqft |
Source:  GAMLS #20153755 Report a problem GAMLS #20153755 Report a problem | ||
| 1/5/2018 | Sold | $228,000-1.7%$138/sqft |
Source: Public Record Report a problem | ||
| 12/7/2017 | Pending sale | $232,000$141/sqft |
Source: COLDWELL BANKER BULLARD REALTY #8295553 Report a problem | ||
| 12/5/2017 | Listed for sale | $232,000+1.8%$141/sqft |
Source: COLDWELL BANKER BULLARD REALTY #8295553 Report a problem | ||
| 8/27/2013 | Sold | $228,000+37.4%$138/sqft |
Source: Agent Provided Report a problem | ||
| 7/17/2013 | Sold | $165,900$101/sqft |
Source: Public Record Report a problem | ||
| 5/17/2013 | Listed for sale | $165,900+1394.6%$101/sqft |
Source: Visual Tour Report a problem | ||
| 6/2/1994 | Sold | $11,100$7/sqft |
Source: Public Record Report a problem | ||
Public tax history
| Year | Property taxes | Tax assessment |
|---|---|---|
| 2025 | $1,235 -1.5% | $136,866 +7% |
| 2024 | $1,254 -65.7% | $127,912 +6% |
| 2023 | $3,660 +4.6% | $120,640 +4.4% |
| 2022 | $3,499 -4.1% | $115,520 -2.8% |
| 2021 | $3,650 +9.5% | $118,800 +10.7% |
| 2020 | $3,333 +16.6% | $107,360 +17.7% |
| 2019 | $2,860 -6.8% | $91,200 -7.2% |
| 2018 | $3,069 | $98,280 +23.7% |
| 2017 | $3,069 +28.3% | $79,420 +7.6% |
| 2016 | $2,392 | $73,820 +7.1% |
| 2015 | $2,392 +5.6% | $68,900 +9.1% |
| 2014 | $2,265 +7.6% | $63,140 +2.5% |
| 2013 | $2,106 +167.5% | $61,580 -1.7% |
| 2012 | $787 -6.3% | $62,660 -8.9% |
| 2011 | $840 +3.6% | $68,800 |
| 2010 | $811 +5.7% | $68,800 -5.3% |
| 2009 | $768 +12.3% | $72,676 |
| 2008 | $683 -0.4% | $72,676 |
| 2007 | $686 | $72,676 +1.9% |
| 2006 | -- | $71,300 +5.4% |
| 2005 | -- | $67,656 +3.8% |
| 2004 | $648 | $65,204 +9.7% |
| 2003 | -- | $59,444 +7.3% |
| 2002 | $536 -1% | $55,412 +7.5% |
| 2001 | $541 -0.3% | $51,544 +3.4% |
| 2000 | $542 | $49,872 |
Find assessor info on the county website
Neighborhood: 30269
Nearby homes
- $390,7004 bd3 ba1.5k sqft112 Treillage Ln, Peachtree City, GA 30269Off Market

- $404,2004 bd-- ba1.8k sqft108 Treillage Ln, Peachtree City, GA 30269Off Market
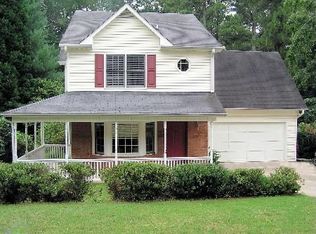
- $363,200-- bd-- ba1.4k sqft106 Treillage Ln, Peachtree City, GA 30269Off Market
- $364,7003 bd2 ba1.4k sqft114 Treillage Ln, Peachtree City, GA 30269Off Market
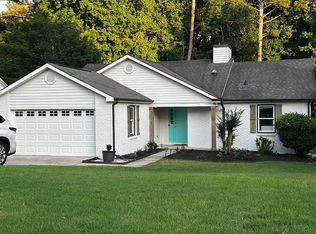
- $372,500-- bd-- ba1.5k sqft301 Tamarac Trl, Peachtree City, GA 30269Off Market
- $397,3004 bd3 ba1.6k sqft104 Treillage Ln, Peachtree City, GA 30269Off Market
- $412,300-- bd-- ba1.8k sqft116 Treillage Ln, Peachtree City, GA 30269Off Market
- $250,0003 bd2 ba1.3k sqft303 Tamarac Trl, Peachtree City, GA 30269Sold
Nearby schools
GreatSchools rating
- 10/10Oak Grove Elementary SchoolGrades: PK-5Distance: 0.4 mi
- 9/10Rising Starr Middle SchoolGrades: 6-8Distance: 3.2 mi
- 10/10Starrs Mill High SchoolGrades: 9-12Distance: 3.3 mi
Schools provided by the listing agent
- Elementary: Oak Grove - Fayette
- Middle: Rising Star
- High: Starrs Mill
Source: FMLS GA. This data may not be complete. We recommend contacting the local school district to confirm school assignments for this home.
Get a cash offer in 3 minutes
Find out how much your home could sell for in as little as 3 minutes with a no-obligation cash offer.
Estimated market value
$418,100
Get a cash offer in 3 minutes
Find out how much your home could sell for in as little as 3 minutes with a no-obligation cash offer.
Estimated market value
$418,100
- Georgia
- Fayette County
- Peachtree City
- 30269
- 110 Treillage Ln
Nearby cities
Nearby zip codes
Other Peachtree City Topics
