REDUCED PRICE!! Motivated Sellers!
CLASSIC and CUSTOM! Welcome to this custom designed neo-classic home in desirable Albemarle Plantation! The home was designed by architect Douglas Larson of Larson Architecture Works in New York and features a continuous flow layout with an emphasis on no wasted space, and all bedrooms on the first floor. As you tour the main floor, you'll immediately be aware of the Scandinavian influences in details like the ''steping'' and circular windows, outdoor columns and interior features. The living area is in the center of it all with a Scandinavian tiled stove-inspired fireplace that's like nothing you've ever seen! Maple flooring and spacious glass doors fill the room with sunlight and access to the central outside Trex-floored patio space covered with a beautiful pergola. A library/den is just off the living room with pocket doors to also allow the open plan concept or privacy for a guest. The main bedroom suite with cathedral ceiling and a separate dressing room with mirrors, double vanity sinks, and individual shower and soaking tub is both spacious and convenient. The two additional bedrooms are fitting for queen beds and/or twins. The custom kitchen, with appliances less than 2 years old, has an island with sink, custom backsplash, maple cabinets, a sitting area, and beautiful views of the outside landscape. The finished room over the garage (FROG) has a ½ bath and two captains' beds with its separate HVAC system and direct access to a floored attic space. The driveway to the two-car garage is bordered by mature boxwoods and the additional landscaping gives you the comfort of privacy in this quiet cul-de-sac home.
This is your opportunity to own a custom home with the uniqueness of any other in Albemarle Plantation. You'll be able to enjoy all of AP's amenities like a full-service marina, championship golf course, pool, clubhouse, tennis, bocce ball, pickleball, community gardens, dog parks, and so much more!
Sold for $390,000
$390,000
110 Trent Circle, Hertford, NC 27944
3beds
2,662sqft
Single Family Residence
Built in 2001
0.42 Acres Lot
$390,800 Zestimate®
$147/sqft
$2,642 Estimated rent
Home value
$390,800
Estimated sales range
Not available
$2,642/mo
Zestimate® history
Owner options
List your home for rent
$2,642/mo
Rent Zestimate®
Find your next renter with Zillow Rental Manager. Plus, with online applications, you can quickly screen prospective tenants – for free.
$2,642/mo
Rent Zestimate®
Refinance and save
$5,411/mo
Est. payment
Refinancing to a lower rate could help reduce your monthly payments and save thousands over the life of the loan.
$5,411/mo
Est. payment
Explore your selling options
Work with a Zillow partner agent
Leverage their expertise and Zillow's premium Showcase listings to get your home seen by more buyers.
Get startedList with your own agent
Get your home in front of millions of buyers by listing it on Zillow.
Learn how to do itSell it yourself
Take full control of how buyers see your home on Zillow by listing For Sale by Owner (FSBO).
List your homeWhat's special
Tiled stove-inspired fireplaceBeautiful pergolaCustom kitchenCathedral ceilingIsland with sinkMain bedroom suiteScandinavian influences
Zillow last checked:
Listing updated:
Listed by:
William (Conrad) Jones 703-217-6578,
United Country Forbes Realty & Auctions LLC
Bought with:
Annelisa Previte
Howard Hanna William E. Wood/Va Beach
Source: Hive MLS,MLS#: 100529109 Originating MLS: Albemarle Area Association of REALTORS
Originating MLS: Albemarle Area Association of REALTORSFacts & features
Interior
Bedrooms & bathrooms
- Bedrooms: 3
- Bathrooms: 3
- Full bathrooms: 2
- 1/2 bathrooms: 1
Primary bedroom
- Level: Primary Living Area
Dining room
- Features: Combination
Heating
- Propane, Heat Pump, Fireplace(s), Electric, Zoned
Cooling
- Central Air, Heat Pump
Appliances
- Included: Electric Oven, Washer, Refrigerator, Dryer, Disposal, Dishwasher
- Laundry: Dryer Hookup, Washer Hookup, Laundry Room
Features
- Master Downstairs, High Ceilings, Bookcases, Kitchen Island, Ceiling Fan(s), Gas Log
- Flooring: Carpet, Wood
- Windows: Thermal Windows
- Basement: None
- Has fireplace: Yes
- Fireplace features: Gas Log
Interior area
- Total structure area: 2,662
- Total interior livable area: 2,662 sqft
Property
Parking
- Total spaces: 2
- Parking features: Shared Driveway, Garage Faces Front, Attached, Garage Door Opener, Assigned
- Attached garage spaces: 2
- Has uncovered spaces: Yes
Features
- Levels: Two
- Stories: 2
- Patio & porch: Deck
- Fencing: None
Lot
- Size: 0.42 Acres
- Dimensions: 213 x 97 x 193 x 97
- Features: Cul-De-Sac
Details
- Additional structures: Pergola
- Parcel number: 2D082T014Ap
- Zoning: R5
- Special conditions: Standard
Construction
Type & style
- Home type: SingleFamily
- Property subtype: Single Family Residence
Materials
- Fiber Cement
- Foundation: Crawl Space
- Roof: Architectural Shingle
Condition
- New construction: No
- Year built: 2001
Utilities & green energy
- Water: County Water
- Utilities for property: Sewer Connected, Underground Utilities
Community & HOA
Community
- Security: Security System
- Subdivision: Albemarle Plantation
HOA
- Has HOA: Yes
- Amenities included: Waterfront Community, Basketball Court, Boat Slip - Assigned, Clubhouse, Comm Garden, Pool, Dog Park, Fitness Center, Gated, Golf Course, Maintenance Common Areas, Maintenance Grounds, Maintenance Roads, Management, Marina, Meeting Room, Party Room, Pickleball, Picnic Area, Playground, Ramp, Restaurant, RV/Boat Storage, Sewer, Spa/Hot Tub, Street Lights, Tennis Court(s), Trash, Water
- HOA fee: $3,059 annually
- HOA name: Albemarle Plantation
- HOA phone: 252-426-2985
Location
- Region: Hertford
Financial & listing details
- Price per square foot: $147/sqft
- Tax assessed value: $334,800
- Annual tax amount: $1,859
- Date on market: 9/12/2025
- Cumulative days on market: 104 days
- Listing agreement: Exclusive Right To Sell
- Listing terms: Cash,Conventional,VA Loan
- Road surface type: Paved
Price history
| Date | Event | Price |
|---|---|---|
| 3/12/2026 | Sold | $390,000-3.7%$147/sqft |
Source:  Hive MLS #100529109 Report a problem Hive MLS #100529109 Report a problem | ||
| 12/24/2025 | Contingent | $405,000$152/sqft |
Source: Hive MLS #100529109 Report a problem | ||
| 10/12/2025 | Price change | $405,000-4.7%$152/sqft |
Source: Hive MLS #100529109 Report a problem | ||
| 9/12/2025 | Listed for sale | $425,000$160/sqft |
Source: Hive MLS #100529109 Report a problem | ||
Public tax history
| Year | Property taxes | Tax assessment |
|---|---|---|
| 2025 | $1,757 | $337,800 |
| 2024 | $1,757 -1.5% | $337,800 +21.2% |
| 2023 | $1,783 -4.1% | $278,600 |
| 2022 | $1,859 +9.4% | $278,600 |
| 2021 | $1,699 | $278,600 |
| 2020 | -- | $278,600 |
| 2019 | -- | $278,600 |
| 2018 | $1,728 | $278,600 +1.1% |
| 2017 | -- | $275,600 |
| 2016 | -- | $275,600 -26.5% |
| 2015 | -- | $375,000 |
| 2014 | -- | $375,000 |
| 2013 | -- | $375,000 |
| 2012 | -- | $375,000 |
| 2011 | -- | $375,000 |
| 2010 | -- | $375,000 |
Find assessor info on the county website
Neighborhood: 27944
Nearby homes
- $479,3203 bd3 ba2.6k sqft108 Trent Cir, Hertford, NC 27944Sold
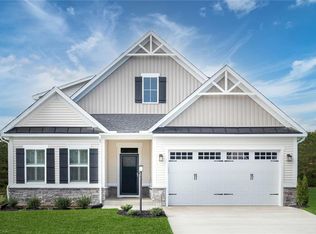
- $479,500-- bd-- ba-- sqft15-T Albeplantation, Hertford, NC 27944Sold
- $35,0000.59 Acres13-T Trent Cir LOT T013, Hertford, NC 27944Sold

- $40,000-- bd-- ba-- sqft16-T Albeplantation, Hertford, NC 27944Off Market
- $35,0000.66 Acres13-T Albeplantation, Hertford, NC 27944Sold
- $40,0000.559 AcresTrent Cir, Hertford, NC 27944Off Market
- $415,500-- bd-- ba-- sqftTrent Cir, Hertford, NC 27944Sold
- $352,000-- bd-- ba-- sqft10-T Albeplantation, Hertford, NC 27944Sold
Nearby schools
GreatSchools rating
- 7/10Hertford Grammar SchoolGrades: 3-5Distance: 8 mi
- 6/10Perquimans County MiddleGrades: 6-8Distance: 9.8 mi
- 4/10Perquimans County HighGrades: 9-12Distance: 7.6 mi
Schools provided by the listing agent
- Elementary: Perquimans Central/Hertford Grammar
- Middle: Perquimans Middle
- High: Perquimans County High School
Source: Hive MLS. This data may not be complete. We recommend contacting the local school district to confirm school assignments for this home.


Get pre-qualified for a loan
At Zillow Home Loans, we can pre-qualify you in as little as 5 minutes with no impact to your credit score.An equal housing lender. NMLS #10287.
Sell for more on Zillow
Get a Zillow Showcase℠ listing at no additional cost and you could sell for .
$390,800
2% more
+$7,816
With Zillow Showcase(estimated)
$398,616
- North Carolina
- Perquimans County
- Hertford
- 27944
- 110 Trent Circle
Nearby cities
Nearby zip codes
Other Hertford Topics
