Skip main navigation
Sold for $1,550,000
  • $1,550,000

    110 Trevor Run, Mineral, VA 23117

    5beds
    4,710sqft
    Single Family Residence
    Built in 2005
    0.93 Acres Lot
    $1,675,200 Zestimate®
    $329/sqft
    $3,017 Estimated rent

    Home value

    $1,675,200

    $1.56M - $1.81M

    $3,017/mo

    Zestimate® history
    Loading
    Loading...

    Owner options

    List your home for rent

    $3,017/mo

    Rent Zestimate®

    Find your next renter with Zillow Rental Manager. Plus, with online applications, you can quickly screen prospective tenants – for free.

    Learn more

    $3,017/mo

    Rent Zestimate®

    Refinance and save

    $8,242/mo

    Est. payment

    Refinancing to a lower rate could help reduce your monthly payments and save thousands over the life of the loan.

    See today's rates

    $8,242/mo

    Est. payment

    Explore your selling options

    Work with a Zillow partner agent

    Leverage their expertise and Zillow's premium Showcase listings to get your home seen by more buyers.

    Get started

    List with your own agent

    Get your home in front of millions of buyers by listing it on Zillow.

    Learn how to do it

    Sell it yourself

    Take full control of how buyers see your home on Zillow by listing For Sale by Owner (FSBO).

    List your home

    What's special

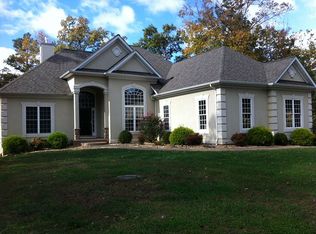
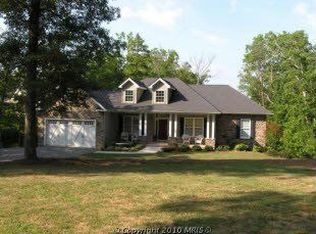
    Nestled along the tranquil shores of Lake Anna in the sought after Freshwater Estates neighborhood on the public side of the lake, this retreat beckons w/the allure of waterfront living at its finest. This exceptional home marries the charm of lakeside serenity w/modern updates, offering an unparalleled retreat for those seeking luxury & comfort. Over 4,800 Sqft w/5 BDRMS, 3 BTHS. Step through the doors to an inviting open floor plan that has been meticulously maintained & updated. This home seamlessly blends timeless elegance w/contemporary convenience. Expansive family room w/gleaming hardwood floors & vaulted ceilings that is open to the renovated gourmet kitchen that is a culinary enthusiast's dream, featuring quartz counters, SS appliances & an island. The open-concept floor plan flows effortlessly from room to room, making entertaining a breeze. Adjacent to the kitchen, a breakfast nook bathed in sunlight offers the ideal spot to start your day w/ a cup of coffee & views of the tranquil waters. With 5 BDRMS, including a luxurious master suite, there is ample space for family & guests to rest & recharge. The master suite is a sanctuary unto itself, featuring a spa-like en-suite bathroom, w/a tile walk-in shower, stand alone tub, double vanity & a dreamy custom California walk-in closet w/shelving & drawers that also provides direct access to outdoor spaces where you can start your day w/stunning views of the lake. Finished basement provides a family room, theatre, bar, 2 BDRMS & BTH. Relax & have a glass of wine on the lower level patio in the 6 person hot tub or serve dinner in the screened porch, both overlooking the lake. Whole house generator, tankless water heater, 2 car garage, paved driveway, exterior lighting, fire pit & extensive hardscaping. For those who crave adventure, take the slate path down to your boathouse that has an electric boat lift, large sun deck & storage room, where days are spent fishing, swimming & exploring the water. Live the lakefront lifestyle you've always dreamed of.

    Zillow last checked:

    Listing updated:

    Listed by:

    Grayson Hoffman 202-365-3388,

    Lake Anna Island Realty

    Bought with:

    Non-Member Non-Member

    Non MLS Member

    Source: CVRMLS,MLS#: 2406229MLS LogoOriginating MLS: Central Virginia Regional MLS

    Facts & features

    Interior

    Bedrooms & bathrooms
    • Bedrooms: 5
    • Bathrooms: 3
    • Full bathrooms: 3
    Primary bedroom
    • Level: First
    • Dimensions: 0 x 0
    Bedroom 2
    • Level: First
    • Dimensions: 0 x 0
    Bedroom 3
    • Level: First
    • Dimensions: 0 x 0
    Bedroom 4
    • Level: Basement
    • Dimensions: 0 x 0
    Bedroom 5
    • Level: Basement
    • Dimensions: 0 x 0
    Additional room
    • Description: theatre
    • Level: Basement
    • Dimensions: 0 x 0
    Dining room
    • Level: First
    • Dimensions: 0 x 0
    Family room
    • Level: Basement
    • Dimensions: 0 x 0
    Family room
    • Level: First
    • Dimensions: 0 x 0
    Foyer
    • Level: First
    • Dimensions: 0 x 0
    Other
    • Description: Tub & Shower
    • Level: Basement
    Other
    • Description: Tub & Shower
    • Level: First
    Kitchen
    • Level: First
    • Dimensions: 0 x 0
    Sitting room
    • Level: First
    • Dimensions: 0 x 0
    Heating
    • Electric, Heat Pump
    Cooling
    • Central Air
    Appliances
    • Included: Dryer, Dishwasher, Gas Cooking, Microwave, Refrigerator, Stove, Tankless Water Heater, Washer
    • Laundry: Washer Hookup, Dryer Hookup
    Features
    • Wet Bar, Bookcases, Built-in Features, Bedroom on Main Level, Ceiling Fan(s), Dining Area, Separate/Formal Dining Room, Double Vanity, Kitchen Island, Bath in Primary Bedroom, Main Level Primary, Pantry, Recessed Lighting, Solid Surface Counters, Walk-In Closet(s)
    • Flooring: Partially Carpeted, Tile, Wood
    • Doors: Insulated Doors, Sliding Doors
    • Windows: Screens
    • Basement: Full,Interior Entry,Walk-Out Access
    • Attic: Access Only
    Interior area
    • Total interior livable area: 4,710 sqft
    • Finished area above ground: 2,408
    • Finished area below ground: 2,302

    Property

    Parking
    • Total spaces: 2
    • Parking features: Attached, Driveway, Garage, Garage Door Opener, Paved, Garage Faces Rear, Garage Faces Side
    • Attached garage spaces: 2
    • Has uncovered spaces: Yes
    Features
    • Levels: One
    • Stories: 1
    • Patio & porch: Patio, Screened, Deck, Porch
    • Exterior features: Boat Lift, Deck, Hot Tub/Spa, Lighting, Porch, Paved Driveway
    • Pool features: None
    • Has spa: Yes
    • Fencing: Back Yard,Fenced
    • Has view: Yes
    • View description: Water
    • Has water view: Yes
    • Water view: Water
    • Waterfront features: Lake, Lake Front, Boat Ramp/Lift Access, Waterfront
    • Body of water: Lake Anna
    • Frontage length: 110.0000,110.0000
    Lot
    • Size: 0.93 Acres
    • Features: Waterfront
    Details
    • Additional structures: Boat House
    • Parcel number: 29849
    • Zoning description: R2
    • Other equipment: Generator

    Construction

    Type & style
    • Home type: SingleFamily
    • Architectural style: Contemporary,Ranch
    • Property subtype: Single Family Residence
    Materials
    • Drywall, Concrete, Stone, Vinyl Siding
    • Roof: Shingle
    Condition
    • Resale
    • New construction: No
    • Year built: 2005

    Utilities & green energy

    • Sewer: Community/Coop Sewer
    • Water: Well

    Community & neighborhood

    Community
    • Community features: Boat Facilities, Common Grounds/Area, Dock, Home Owners Association, Lake, Park, Pond
    Location
    • Region: Mineral
    • Subdivision: None

    HOA & financial

    HOA
    • Has HOA: Yes
    • HOA fee: $850 annually
    • Services included: Common Areas, Sewer

    Other

    Other facts
    • Ownership: Individuals
    • Ownership type: Sole Proprietor

    Price history

    Price history is unavailable.

    Public tax history

    YearProperty taxesTax assessment
    2024$8,704 +8.1%$1,208,900 +8.1%
    2023$8,051 +21.4%$1,118,200 +21.4%
    2022$6,630 +13.1%$920,800 +13.1%
    2021$5,863 $814,300 +8.9%
    2020-- $747,800 +10.9%
    2018$4,856 +1.6%$674,200 0%
    2017$4,781 $674,500 +1.6%
    2016$4,781 +3.4%$664,000 +3.4%
    2015$4,624 +6.8%$642,200 +2.2%
    2013$4,331 +2.1%$628,600 -3.1%
    2012$4,242 $648,900 -3%
    2011$4,242 -6.8%$669,100 -2.2%
    2010$4,552 $684,200

    Find assessor info on the county website

    Neighborhood: 23117

    Nearby schools

    GreatSchools rating
    Schools provided by the listing agent
    • Elementary: Thomas Jefferson
    • Middle: Louisa
    • High: Louisa

    Source: CVRMLS. This data may not be complete. We recommend contacting the local school district to confirm school assignments for this home.

    Get a cash offer in 3 minutes
    Find out how much your home could sell for in as little as 3 minutes with a no-obligation cash offer.
    Estimated market value
    $1,675,200
    Get a cash offer in 3 minutes
    Find out how much your home could sell for in as little as 3 minutes with a no-obligation cash offer.
    Estimated market value
    $1,675,200