Skip main navigation
For sale
  • $569,900

    110 Trotter Rd #2401, Weymouth, MA 02190

    2beds
    1,475sqft
    : 
    $4,013/mo
    Get pre-qualified
    Condominium
    Built in 2018
    -- sqft lot
    $563,000 Zestimate®
    $386/sqft
    $386/mo HOA

    What's special

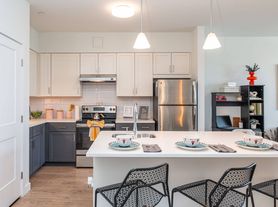
    Welcome to this spacious top-floor corner unit at Woodstone Crossing in the highly desirable Union Point community. Offering one of the largest floor plans in the complex with approximately 1,475 square feet of living space, this beautifully designed condominium features six rooms, two bedrooms, two full baths, and a separate den/home office. The sunny open floor plan provides exceptional flexibility and is highlighted by hardwood flooring throughout. The spacious living room offers plenty of room for entertaining and features a sliding glass door to a private balcony. The living room flows effortlessly into the elegant dining room, accented with classic wainscoting and a distinctive architectural design. The fully applianced kitchen features granite countertops, stainless steel appliances, and room for a breakfast table. The impressive primary suite accommodates a king-size bedroom set and features large windows, a generous walk-in closet, and a spa-inspired en-suite bath complete with a luxurious deep soaking tub and a separate shower. The second bedroom is generously sized with ample closet space, Additional features include an in-unit full-size side-by-side washer and dryer, two parking spaces, abundant guest parking, and the convenience of one-floor, low-maintenance living. Ideally located within walking distance of the Trotter Road Commuter Rail station and just minutes from restaurants, shopping, South Shore Hospital, and Derby Street Shops. This home offers an exceptional combination of comfort, convenience, and value. Priced to sell! Don't miss this opportunity! Schedule your clients showing today!
    14 days
    |
    329
    |
    11
    |

    Zillow last checked:

    Listing updated:

    Listed by:

    John Tronca 617-818-4324,

    Keller Williams Realty 781-843-3200

    Source: MLS PIN,MLS#: 73557084

      Facts & features

      Interior

      Bedrooms & bathrooms
      • Bedrooms: 2
      • Bathrooms: 2
      • Full bathrooms: 2
      Primary bedroom
      • Features: Bathroom - Full, Walk-In Closet(s), Flooring - Wood
      • Area: 228.75
      • Dimensions: 18.3 x 12.5
      Bedroom 2
      • Features: Closet, Flooring - Wood
      • Area: 154
      • Dimensions: 14 x 11
      Primary bathroom
      • Features: Yes
      Dining room
      • Features: Flooring - Hardwood, Recessed Lighting, Wainscoting
      • Area: 123.32
      • Dimensions: 11.11 x 11.1
      Kitchen
      • Features: Flooring - Wood, Countertops - Stone/Granite/Solid, Cabinets - Upgraded, Stainless Steel Appliances
      • Area: 119.88
      • Dimensions: 11.1 x 10.8
      Living room
      • Features: Flooring - Hardwood, Balcony / Deck, Recessed Lighting, Slider
      • Area: 252.72
      • Dimensions: 21.6 x 11.7
      Office
      • Features: Closet, Flooring - Wood
      • Area: 114.4
      • Dimensions: 13 x 8.8
      Heating
      • Forced Air, Natural Gas
      Cooling
      • Central Air
      Appliances
      • Laundry: Flooring - Wood
      Features
      • Closet, Bathroom - Full, Home Office, Bathroom
      • Flooring: Wood
      • Has basement: No
      • Has fireplace: No
      • Common walls with other units/homes: No One Above,Corner
      Interior area
      • Total structure area: 1,475
      • Total interior livable area: 1,475 sqft
      • Finished area above ground: 1,475

      Property

      Parking
      • Total spaces: 2
      • Parking features: Off Street, Guest
      • Uncovered spaces: 2
      Features
      • Exterior features: Balcony
      Details
      • Parcel number: M:0058 B:0597 L:01352401,5081475
      • Zoning: Res Condo

      Construction

      Type & style
      • Home type: Condo
      • Property subtype: Condominium
      • Attached to another structure: Yes
      Materials
      • Frame, See Remarks
      Condition
      • Year built: 2018

      Utilities & green energy

      • Electric: 200+ Amp Service
      • Sewer: Public Sewer
      • Water: Public

      Community & HOA

      Community
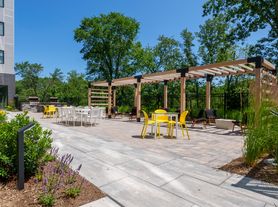
      • Features: Public Transportation, Shopping, Park, Walk/Jog Trails, Medical Facility, Bike Path, Highway Access, House of Worship, Private School, Public School, T-Station, Other
      • Security: Other
      HOA
      • Services included: Insurance, Maintenance Grounds, Snow Removal
      • HOA fee: $386 monthly
      Location
      • Region: Weymouth

      Financial & listing details

      • Price per square foot: $386/sqft
      • Tax assessed value: $541,400
      • Annual tax amount: $5,479
      • Date on market: 7/30/2026

        Estimated market value

        $563,000

        $535,000 - $591,000

        $3,239/mo

        Price history

        DateEventPrice
        7/30/2026Listed for sale$569,900$386/sqft
        Source: MLS PIN #73557084 Report a problem
        7/20/2026Price change$3,100-3.1%$2/sqft
        Source: Zillow Rentals Report a problem
        5/18/2026Listed for rent$3,200$2/sqft
        Source: Zillow Rentals Report a problem

        Public tax history

        YearProperty taxesTax assessment
        2025$5,317 +3.1%$526,400 +4.8%
        2024$5,158 +5.9%$502,200 +7.7%
        2023$4,871 -11.9%$466,100 -3.4%
        2022$5,529 +4.2%$482,500 +6.7%
        2021$5,306 +3.2%$452,000 +4.8%
        2020$5,142 $431,400
        Find assessor info on the county website

        Monthly payment

        Est. payment

        Payment breakdown

        Explore the cost of this home by adjusting the details. Changes won't be saved.
        All calculations are estimates and provided by Zillow, Inc. for informational purposes only. Actual amounts may vary.
        HOA fees may include property taxes on listings classified as Co-Ops. Contact the listing agent and/or owner for fee details.
        See how much you could borrow to make a competitive offer.

        Climate risks

        Neighborhood: South Weymouth

        Getting around

        34 / 100
        Car-Dependent
        48 / 100
        Somewhat Bikeable

        Nearby schools

        GreatSchools rating

        A local agent can set up tours, give advice and negotiate with sellers.

        A local lender can help you make sure your offer is ready when you are.

        Browse local experts

        Similar homes