Welcome to this lovely ranch home, perfectly situated in Sadsbury Park where outdoor amenities abound. With its inviting curb appeal and well-maintained interior, this home offers a cozy yet spacious living environment, ideal for both relaxing and entertaining. A wide foyer is flanked by two sizeable bedrooms with a shared full bath, providing options for private sleeping quarters or use as a hobby room and dedicated office. Through the french doors an open-concept layout designed for easy living awaits. The bright and airy living room welcomes you with large windows accented by window sills, filling the space with natural light. The modern kitchen is a true highlight, featuring stainless steel appliances, granite countertops, a large island with glass candle chandelier, and plenty of storage. The kitchen and living room flow seamlessly into the dining area—perfect for family meals or casual get-togethers. Sliders from the dining area provide additional natural light and access to enjoy a beautiful outdoor living space of your own creation. A short hallway hosts the laundry room and creates a private enclave for the master bedroom, which boasts an ensuite bath and a large walk-in closet. With custom blinds and neutral tones throughout, grab bars in both baths, and a two-car garage, this is one-level living at its best on a full basement that awaits your design if you choose to expand. Sadsbury Park is minutes from shopping, Hibernia Park, and access to the route 30 bypass for ease of travel. Don't miss your chance to own this beautiful home!
Sold for $435,000
$435,000
110 Truman St, Coatesville, PA 19320
3beds
1,576sqft
Single Family Residence
Built in 2019
6,858 Square Feet Lot
$451,900 Zestimate®
$276/sqft
$2,548 Estimated rent
Home value
$451,900
$425,000 - $484,000
$2,548/mo
Zestimate® history
Owner options
List your home for rent
$2,548/mo
Rent Zestimate®
Find your next renter with Zillow Rental Manager. Plus, with online applications, you can quickly screen prospective tenants – for free.
$2,548/mo
Rent Zestimate®
Refinance and save
$3,006/mo
Est. payment
Refinancing to a lower rate could help reduce your monthly payments and save thousands over the life of the loan.
$3,006/mo
Est. payment
Explore your selling options
Work with a Zillow partner agent
Leverage their expertise and Zillow's premium Showcase listings to get your home seen by more buyers.
Get startedList with your own agent
Get your home in front of millions of buyers by listing it on Zillow.
Learn how to do itSell it yourself
Take full control of how buyers see your home on Zillow by listing For Sale by Owner (FSBO).
List your homeWhat's special
Two-car garageMaster bedroomFull basementCustom blindsInviting curb appealWell-maintained interiorLarge island
Zillow last checked:
Listing updated:
Listed by:
Erica Lundmark 484-378-1815,
Coldwell Banker Realty,
Listing Team: Erica Lundmark Team, Co-Listing Team: Erica Lundmark Team,Co-Listing Agent: Dara L Crane 484-678-7065,
Coldwell Banker Realty
Bought with:
Jeff Stluka, RS301222
Coldwell Banker Realty
Source: Bright MLS,MLS#: PACT2098612
Facts & features
Interior
Bedrooms & bathrooms
- Bedrooms: 3
- Bathrooms: 2
- Full bathrooms: 2
- Main level bathrooms: 2
- Main level bedrooms: 3
Basement
- Area: 0
Heating
- Heat Pump, Natural Gas
Cooling
- Central Air, Electric
Appliances
- Included: Electric Water Heater
Features
- Bathroom - Stall Shower, Bathroom - Tub Shower, Entry Level Bedroom, Family Room Off Kitchen, Open Floorplan, Pantry, Upgraded Countertops, Walk-In Closet(s)
- Flooring: Carpet
- Doors: French Doors
- Windows: Window Treatments
- Basement: Sump Pump
- Has fireplace: No
Interior area
- Total structure area: 1,576
- Total interior livable area: 1,576 sqft
- Finished area above ground: 1,576
- Finished area below ground: 0
Property
Parking
- Total spaces: 4
- Parking features: Storage, Garage Faces Front, Inside Entrance, Attached, Driveway
- Attached garage spaces: 2
- Uncovered spaces: 2
Accessibility
- Accessibility features: Accessible Hallway(s), Doors - Lever Handle(s), Grip-Accessible Features, No Stairs
Features
- Levels: One
- Stories: 1
- Pool features: Community
Lot
- Size: 6,858 Square Feet
Details
- Additional structures: Above Grade, Below Grade
- Parcel number: 3704 0483
- Zoning: R10
- Special conditions: Standard
Construction
Type & style
- Home type: SingleFamily
- Architectural style: Ranch/Rambler
- Property subtype: Single Family Residence
Materials
- Vinyl Siding, Aluminum Siding
- Foundation: Concrete Perimeter
Condition
- New construction: No
- Year built: 2019
Utilities & green energy
- Sewer: Public Sewer
- Water: Public
Community & HOA
Community
- Subdivision: Sadsbury Park
HOA
- Has HOA: Yes
- Amenities included: Clubhouse, Dog Park, Pool, Tot Lots/Playground
- Services included: Maintenance Grounds, Snow Removal, Trash
- HOA fee: $198 monthly
- HOA name: TRIDENT PROPERTY MANAGEMENT
Location
- Region: Coatesville
- Municipality: SADSBURY TWP
Financial & listing details
- Price per square foot: $276/sqft
- Tax assessed value: $136,300
- Annual tax amount: $6,968
- Date on market: 5/22/2025
- Listing agreement: Exclusive Right To Sell
- Ownership: Fee Simple
Price history
| Date | Event | Price |
|---|---|---|
| 7/7/2025 | Sold | $435,000+2.4%$276/sqft |
Source:  Bright MLS #PACT2098612 Report a problem Bright MLS #PACT2098612 Report a problem | ||
| 6/8/2025 | Contingent | $425,000$270/sqft |
Source: Bright MLS #PACT2098612 Report a problem | ||
| 5/22/2025 | Listed for sale | $425,000+46.6%$270/sqft |
Source: Bright MLS #PACT2098612 Report a problem | ||
| 11/19/2019 | Sold | $289,990-0.1%$184/sqft |
Source: Public Record Report a problem | ||
| 7/24/2019 | Sold | $290,240$184/sqft |
Source: Public Record Report a problem | ||
Public tax history
| Year | Property taxes | Tax assessment |
|---|---|---|
| 2025 | $6,969 +1.2% | $136,300 |
| 2024 | $6,885 +2.1% | $136,300 |
| 2023 | $6,743 +3.3% | $136,300 |
| 2022 | $6,525 +3.3% | $136,300 |
| 2021 | $6,316 +332.3% | $136,300 -15.7% |
| 2020 | $1,461 +50.7% | $161,660 +624% |
| 2019 | $970 | $22,330 |
Find assessor info on the county website
Neighborhood: 19320
Nearby homes
- $453,1002 bd2 ba1.7k sqft108 Truman St, Coatesville, PA 19320Off Market
- $449,9003 bd2 ba1.7k sqft206 Folin St, Coatesville, PA 19320Off Market
- $351,0003 bd2 ba1.3k sqft213 Folin St, Coatesville, PA 19320Sold
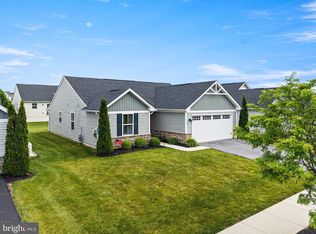
- $410,6003 bd2 ba1.5k sqft106 Truman St, Coatesville, PA 19320Off Market
- $408,8002 bd2 ba1.5k sqft211 Folin St, Coatesville, PA 19320Off Market
- $447,3003 bd2 ba1.7k sqft208 Folin St, Coatesville, PA 19320Off Market
- $435,1003 bd2 ba1.7k sqft104 Truman St, Coatesville, PA 19320Off Market
- $402,3003 bd2 ba1.5k sqft215 Folin St, Coatesville, PA 19320Off Market
Nearby schools
GreatSchools rating
- 3/10Rainbow El SchoolGrades: K-5Distance: 2.1 mi
- 5/10Scott Middle SchoolGrades: 6-7Distance: 4.6 mi
- 4/10Coatesville Area Senior High SchoolGrades: 10-12Distance: 5.1 mi
Schools provided by the listing agent
- District: Coatesville Area
Source: Bright MLS. This data may not be complete. We recommend contacting the local school district to confirm school assignments for this home.
Get a cash offer in 3 minutes
Find out how much your home could sell for in as little as 3 minutes with a no-obligation cash offer.
Estimated market value
$451,900
Get a cash offer in 3 minutes
Find out how much your home could sell for in as little as 3 minutes with a no-obligation cash offer.
Estimated market value
$451,900
- Pennsylvania
- Chester County
- Coatesville
- 19320
- 110 Truman St
Nearby cities
Nearby neighborhoods
Nearby zip codes
Other Coatesville Topics
