Skip main navigation
Under contract
  • $399,900

    110 Turnberry Lane #110, Windsor, CT 06095

    2beds
    1,593sqft
    : 
    Loading
    Get pre-qualified
    Condominium, Single Family Residence
    Built in 2003
    -- sqft lot
    $-- Zestimate®
    $251/sqft
    $466/mo HOA

    What's special

    Gas log fireplaceCentral airDine-in areaCovered front entryArchitectural pillarsBright sunroomRecessed lighting
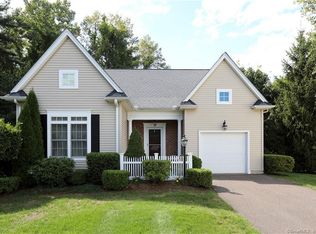
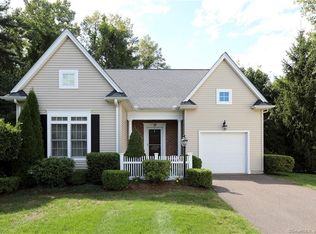
    An idyllic setting encompasses the sought after, active adult community of Ballymeade. Nestled in a breathtaking and tranquil environment, the wonderful curb appeal of this beautiful, two bedroom and two full bath home begins with its covered front entry and manicured landscape. A spacious kitchen features gorgeous maple cabinetry, granite countertops, stainless steel appliances, hardwood flooring, recessed lighting and a dine-in area. Open to one another, the stunning dining room and living room boast gleaming hardwood flooring, architectural pillars, recessed lighting and a gas log fireplace. Unwind with your favorite novel in the inviting ambiance of the bright sunroom, featuring tile flooring and a slider to the enclosed 9'x12' porch where you can relax as you enjoy the natural beauty. At the end of each day, retire to the spacious Primary bedroom suite featuring a walk-in closet and designated full bath with tile flooring and a linen closet. A second bedroom, full bath and laundry, completes the first level. There is tremendous value in the central air, newly refinished hardwood flooring, newly and professionally painted interior, 200 amp electrical, nine foot ceilings, ready-to-finish and plumbed upper level and the ease of one-level living. Conveniently located near a variety of restaurants, shopping, hiking trails and major commuter routes. Ballymeade is recognized for its meticulously maintained grounds and outstanding community. Come on...Let's take a look inside!
    22 days
    |
    893
    |
    32
    |

    Zillow last checked:

    Listing updated:

    Listed by:

    Sharon D. Rispoli (860)205-9316,

    Berkshire Hathaway NE Prop. 860-688-7531

    Source: Smart MLS,MLS#: 24176499MLS Logo

      Facts & features

      Interior

      Bedrooms & bathrooms
      • Bedrooms: 2
      • Bathrooms: 2
      • Full bathrooms: 2
      Primary bedroom
      • Features: High Ceilings, Full Bath, Walk-In Closet(s), Wall/Wall Carpet
      • Level: Main
      • Area: 214.5 Square Feet
      • Dimensions: 16.5 x 13
      Bedroom
      • Features: High Ceilings, Hardwood Floor
      • Level: Main
      • Area: 152.4 Square Feet
      • Dimensions: 12.7 x 12
      Dining room
      • Features: High Ceilings, Hardwood Floor
      • Level: Main
      • Area: 127.33 Square Feet
      • Dimensions: 11.9 x 10.7
      Kitchen
      • Features: High Ceilings, Granite Counters, Dining Area, Hardwood Floor
      • Level: Main
      • Area: 136.96 Square Feet
      • Dimensions: 12.8 x 10.7
      Living room
      • Features: High Ceilings, Gas Log Fireplace, Hardwood Floor
      • Level: Main
      • Area: 219.71 Square Feet
      • Dimensions: 17.3 x 12.7
      Sun room
      • Features: Sliders, Tile Floor
      • Level: Main
      • Area: 121.6 Square Feet
      • Dimensions: 12.8 x 9.5
      Heating
      • Forced Air, Natural Gas
      Cooling
      • Central Air
      Appliances
      • Included: Oven/Range, Microwave, Refrigerator, Dishwasher, Disposal, Washer, Dryer, Gas Water Heater, Water Heater
      • Laundry: Main Level
      Features
      • Open Floorplan, Entrance Foyer
      • Doors: Storm Door(s)
      • Windows: Thermopane Windows
      • Basement: Full,Storage Space,Interior Entry
      • Attic: Storage,Floored,Walk-up
      • Number of fireplaces: 1
      • Common walls with other units/homes: End Unit
      Interior area
      • Total structure area: 1,593
      • Total interior livable area: 1,593 sqft
      • Finished area above ground: 1,593
      Video & virtual tour

      Property

      Parking
      • Total spaces: 4
      • Parking features: Attached, Paved, Driveway, Garage Door Opener
      • Attached garage spaces: 2
      • Has uncovered spaces: Yes
      Features
      • Stories: 1
      • Patio & porch: Enclosed, Porch
      • Exterior features: Rain Gutters, Underground Sprinkler
      Lot
      • Features: Few Trees, Level
      Details
      • Parcel number: 2470695
      • Zoning: Res-AA

      Construction

      Type & style
      • Home type: Condo
      • Architectural style: Ranch
      • Property subtype: Condominium, Single Family Residence
      • Attached to another structure: Yes
      Materials
      • Vinyl Siding
      Condition
      • New construction: No
      • Year built: 2003
      Details
      • Builder model: Chatham

      Utilities & green energy

      • Sewer: Public Sewer
      • Water: Public
      • Utilities for property: Underground Utilities, Cable Available
      Green energy
      • Energy efficient items: Thermostat, Doors, Windows

      Community & HOA

      Community
      • Features: Adult Community 55, Park, Public Rec Facilities, Shopping/Mall
      • Senior community: Yes
      HOA
      • Has HOA: Yes
      • Amenities included: Guest Parking, Management
      • Services included: Maintenance Grounds, Snow Removal, Road Maintenance, Insurance
      • HOA fee: $466 monthly
      Location
      • Region: Windsor

      Financial & listing details

      • Price per square foot: $251/sqft
      • Tax assessed value: $242,760
      • Annual tax amount: $6,907
      • Date on market: 6/22/2026

        Estimated market value

        Not available

        Estimated sales range

        Not available

        Not available

        Price history

        DateEventPrice
        6/28/2026Pending sale$399,900$251/sqft
        Source: Smart MLS #24176499 Report a problem
        6/22/2026Listed for sale$399,900+46.9%$251/sqft
        Source: Smart MLS #24176499 Report a problem
        12/23/2003Sold$272,215$171/sqft
        Source: Smart MLS #G318214 Report a problem

        Public tax history

        Tax history is unavailable.

        Monthly payment

        Est. payment

        Payment breakdown

        Explore the cost of this home by adjusting the details. Changes won't be saved.
        All calculations are estimates and provided by Zillow, Inc. for informational purposes only. Actual amounts may vary.
        HOA fees may include property taxes on listings classified as Co-Ops. Contact the listing agent and/or owner for fee details.
        Mortgage interest rates are dependent on a number of factors, including credit score, down payment, and repayment length. Interest rate data provided by Zillow Group Marketplace, Inc. as of 1/1/1970 from various mortgage lenders with which we have lead or other similar arrangements; the Estimated Payment is an average of those rates.
        See how much you could borrow to make a competitive offer.

        Climate risks

        Neighborhood: 06095

        Getting around

        9 / 100
        Car-Dependent
        33 / 100
        Somewhat Bikeable

        Nearby schools

        GreatSchools rating
        Schools provided by the listing agent
        • Middle: Sage Park
        • High: Windsor

        Source: Smart MLS. This data may not be complete. We recommend contacting the local school district to confirm school assignments for this home.

        A local agent can set up tours, give advice and negotiate with sellers.

        Browse local experts

        Similar homes