Skip main navigation
Closed
  • $174,000

    110 Turquoise Dr, Cortland, OH 44410

    2beds
    1,480sqft
    Condominium
    Built in 1987
    -- sqft lot
    $180,600 Zestimate®
    $118/sqft
    $1,407 Estimated rent

    Home value

    $180,600

    $141,000 - $229,000

    $1,407/mo

    Zestimate® history
    Loading
    Loading...

    Owner options

    List your home for rent

    $1,407/mo

    Rent Zestimate®

    Find your next renter with Zillow Rental Manager. Plus, with online applications, you can quickly screen prospective tenants – for free.

    Learn more

    $1,407/mo

    Rent Zestimate®

    Refinance and save

    $1,413/mo

    Est. payment

    Refinancing to a lower rate could help reduce your monthly payments and save thousands over the life of the loan.

    See today's rates

    $1,413/mo

    Est. payment

    Explore your selling options

    Work with a Zillow partner agent

    Leverage their expertise and Zillow's premium Showcase listings to get your home seen by more buyers.

    Get started

    List with your own agent

    Get your home in front of millions of buyers by listing it on Zillow.

    Learn how to do it

    Sell it yourself

    Take full control of how buyers see your home on Zillow by listing For Sale by Owner (FSBO).

    List your home

    What's special

    Gas fireplaceVaulted ceilingHome office spaceExpansive patio deckEnd unitPartial basementThree-season room
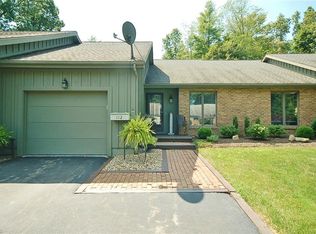
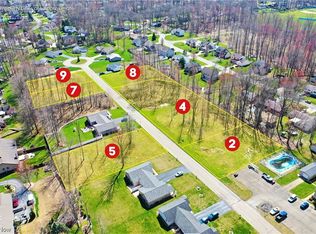
    This is the ranch condo that you have been waiting for in the beautiful Gemwood Knolls neighborhood of Cortland! An end unit with 2 bedrooms, 2 bathrooms and 2 car garage. Roomy and homey with an eat-in kitchen that opens to a den featuring a gas fireplace, vaulted ceiling and skylights. A spacious great room has a formal dining or home office space adjoining a three-season room overlooking a park-like backyard with an expansive patio deck. A partial basement with extra crawl space for storage. All appliances included. New furnace and air conditioning in 2020. Make it yours!

    Zillow last checked:

    Listing updated:

    Listed by:

    Sarah Mazey 330-856-2299wzr@williamzamarelli.com,

    William Zamarelli, Inc.

    Bought with:

    Mary J Sims, 2003014294

    Brokers Realty Group

    Maitlyn Simon, 2022004453

    Brokers Realty Group

    Source: MLS Now,MLS#: 5108416MLS LogoOriginating MLS: Stark Trumbull Area REALTORS

    Facts & features

    Interior

    Bedrooms & bathrooms
    • Bedrooms: 2
    • Bathrooms: 2
    • Full bathrooms: 2
    • Main level bathrooms: 2
    • Main level bedrooms: 2
    Primary bedroom
    • Description: walk-in closet, ensuite bath & shower,Flooring: Carpet
    • Features: Walk-In Closet(s)
    • Level: First
    • Dimensions: 14 x 16
    Bedroom
    • Description: Flooring: Carpet
    • Level: First
    • Dimensions: 12 x 12
    Eat in kitchen
    • Description: Flooring: Laminate
    • Level: First
    • Dimensions: 9 x 20
    Family room
    • Description: fireplace, skylights,Flooring: Carpet
    • Features: Fireplace
    • Level: First
    • Dimensions: 14 x 16
    Great room
    • Description: living room/dining room combo,Flooring: Carpet
    • Level: First
    • Dimensions: 14 x 21
    Sunroom
    • Description: screened porch
    • Level: First
    • Dimensions: 14 x 12
    Heating
    • Baseboard, Forced Air, Fireplace(s)
    Cooling
    • Central Air
    Appliances
    • Included: Dryer, Dishwasher, Disposal, Microwave, Range, Refrigerator, Washer
    • Laundry: In Basement
    Features
    • Wet Bar, Chandelier, Cathedral Ceiling(s), Eat-in Kitchen, Walk-In Closet(s)
    • Basement: Partial,Storage Space,Unfinished,Sump Pump
    • Number of fireplaces: 1
    • Fireplace features: Family Room, Gas
    Interior area
    • Total structure area: 1,480
    • Total interior livable area: 1,480 sqft
    • Finished area above ground: 1,480

    Property

    Parking
    • Total spaces: 2
    • Parking features: Attached, Driveway, Garage Faces Front, Garage, Garage Door Opener
    • Attached garage spaces: 2
    Features
    • Levels: One
    • Stories: 1
    • Patio & porch: Rear Porch, Enclosed, Patio, Porch, Screened
    Lot
    • Size: 0.84 Acres
    Details
    • Parcel number: 34107184

    Construction

    Type & style
    • Home type: Condo
    • Architectural style: Ranch
    • Property subtype: Condominium
    Materials
    • Brick, Cedar, Wood Siding
    • Roof: Asphalt
    Condition
    • Year built: 1987

    Utilities & green energy

    • Sewer: Public Sewer
    • Water: Public

    Community & HOA

    Community
    • Security: Smoke Detector(s)
    HOA
    • Has HOA: No
    • Services included: Insurance, Maintenance Grounds, Reserve Fund
    • HOA fee: $225 monthly
    Location
    • Region: Cortland

    Financial & listing details

    • Price per square foot: $118/sqft
    • Tax assessed value: $135,800
    • Annual tax amount: $1,983
    • Date on market: 3/21/2025
    • Cumulative days on market: 73 days
    • Listing terms: Conventional

    Price history

    DateEventPrice
    7/9/2025Sold$174,000-7.9%$118/sqft
    Source: MLS Now #5108416 Report a problem
    6/2/2025Pending sale$189,000$128/sqft
    Source: MLS Now #5108416 Report a problem
    3/21/2025Listed for sale$189,000$128/sqft
    Source: MLS Now #5108416 Report a problem

    Public tax history

    YearProperty taxesTax assessment
    2025$2,023 +2.1%$47,530
    2024$1,983 -1.8%$47,530
    2023$2,020 +11.1%$47,530 +26%
    2022$1,817 -0.4%$37,730
    2021$1,824 -0.5%$37,730
    2020$1,833 +27.2%$37,730 +21.7%
    2019$1,442 -0.4%$31,010
    2018$1,448 +0.1%$31,010
    2017$1,446 -0.6%$31,010 +2.1%
    2016$1,454 +0.4%$30,380
    2015$1,449 +13.7%$30,380
    2014$1,274 -15%$30,380 -10%
    2013$1,498 +0.2%$33,740
    2012$1,495 +1.7%$33,740
    2011$1,469 -20.4%$33,740 -19.7%
    2010$1,846 +8.3%$42,000
    2009$1,704 +0.3%$42,000
    2008$1,698 +2.8%--
    2007$1,651 -20.6%--
    2006$2,079 +5.6%--
    2005$1,969 +11.7%$42,000
    2004$1,763 -0.1%--
    2003$1,765 +0.5%--
    2002$1,756 -0.4%--
    2001$1,763 -0.3%--
    2000$1,767 --
    Find assessor info on the county website

    Neighborhood: 44410

    Nearby schools

    GreatSchools rating
    Schools provided by the listing agent
    • District: Lakeview LSD - 7812

    Source: MLS Now. This data may not be complete. We recommend contacting the local school district to confirm school assignments for this home.

    Get pre-qualified for a loan
    At Zillow Home Loans, we can pre-qualify you in as little as 5 minutes with no impact to your credit score.

    An equal housing lender. NMLS #10287.

    Sell for more on Zillow
    Get a Zillow Showcase℠ listing at no additional cost and you could sell for .
    $180,600
    2% more
    +$3,612
    With Zillow Showcase(estimated)
    $184,212