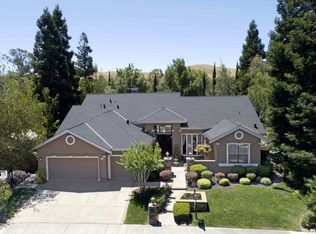
Stunning home in Northridge Hills with a spacious, private backyard! This beautiful home welcomes you with its double door entry, volume ceilings & natural light. Spacious & open floor plan featuring hardwood floors, custom built-ins, 3 double-sided gas fireplaces & oversized windows throughout. Enjoy the large eat-in kitchen with white cabinets, granite countertops, spacious center island, stainless steel appliances and walk-in closet. Desirable kitchen/family combo has walk out to backyard & elegant stone double-sided fireplace. Generous master suite features a cozy retreat with fireplace & spacious bathroom with dual vanity, walk-in shower, hydro soaking tub, & extra large walk-in closet. Oversized secondary bedrooms including one with en-suite, perfect for guests or teens! Spacious & private backyard featuring multiple patio areas, built in bbq, relaxing firepit space & large grassy area to play! Walking distance to Sycamore Valley Elementary & Park & multiple trailheads to the Sycamore Valley Regional Open Space. Fabulous community amenities: pool, clubhouse, picnic area, tennis and basketball courts, top-rated SRVUSD schools & nearby Blackhawk Plaza.
Sold for $2,400,000
$2,400,000
110 Tuscany Way, Danville, CA 94506
4beds
3,311sqft
Residential, Single Family Residence
Built in 1991
0.35 Acres Lot
$2,535,900 Zestimate®
$725/sqft
$7,137 Estimated rent
Home value
$2,535,900
$2.38M - $2.69M
$7,137/mo
Zestimate® history
Owner options
List your home for rent
$7,137/mo
Rent Zestimate®
Find your next renter with Zillow Rental Manager. Plus, with online applications, you can quickly screen prospective tenants – for free.
$7,137/mo
Rent Zestimate®
Refinance and save
$15,755/mo
Est. payment
Refinancing to a lower rate could help reduce your monthly payments and save thousands over the life of the loan.
$15,755/mo
Est. payment
Explore your selling options
Work with a Zillow partner agent
Leverage their expertise and Zillow's premium Showcase listings to get your home seen by more buyers.
Get startedList with your own agent
Get your home in front of millions of buyers by listing it on Zillow.
Learn how to do itSell it yourself
Take full control of how buyers see your home on Zillow by listing For Sale by Owner (FSBO).
List your homeWhat's special
Zillow last checked:
Listing updated:
Listed by:
Jennifer Larson DRE #01897334 925-858-0398,
Arrive Real Estate
Bought with:
Jason Caskie, DRE #01347068
Coldwell Banker Realty
Source: CCAR,MLS#: 41037708
Facts & features
Interior
Bedrooms & bathrooms
- Bedrooms: 4
- Bathrooms: 4
- Full bathrooms: 3
- Partial bathrooms: 1
Rooms
- Room types: 0.5 Bath, Main Entry, 4 Bedrooms, 3.5 Baths, Primary Bedrm Retreat, Family Room
Bathroom
- Features: Solid Surface, Stall Shower, Tile, Tub with Jets, Closet, Double Vanity, Walk-In Closet(s), Window
Kitchen
- Features: Counter - Stone, Dishwasher, Double Oven, Eat In Kitchen, Garbage Disposal, Gas Range/Cooktop, Ice Maker Hookup, Island, Microwave, Oven Built-in, Pantry, Refrigerator, Trash Compactor, Updated Kitchen
Heating
- Zoned
Cooling
- Has cooling: Yes
Appliances
- Included: Dishwasher, Double Oven, Gas Range, Plumbed For Ice Maker, Microwave, Oven, Refrigerator, Trash Compactor, Dryer, Washer
- Laundry: Cabinets, Sink, Common Area
Features
- Formal Dining Room, Pantry, Updated Kitchen
- Flooring: Tile, Carpet
- Windows: Window Coverings
- Number of fireplaces: 3
- Fireplace features: Dining Room, Family Room, Living Room, Master Bedroom, Double Sided, Kitchen
Interior area
- Total structure area: 3,311
- Total interior livable area: 3,311 sqft
Property
Parking
- Total spaces: 3
- Parking features: Direct Access, Side Yard Access
- Garage spaces: 3
Features
- Levels: Two
- Stories: 2
- Exterior features: Garden/Play
- Pool features: None, Community
- Has spa: Yes
- Spa features: Bath
- Fencing: Fenced
Lot
- Size: 0.35 Acres
- Features: Level, Front Yard, Back Yard, Side Yard
Details
- Parcel number: 2152700056
- Special conditions: Standard
- Other equipment: Irrigation Equipment
Construction
Type & style
- Home type: SingleFamily
- Architectural style: Traditional
- Property subtype: Residential, Single Family Residence
Materials
- Brick, Stucco
- Roof: Composition
Condition
- Existing
- New construction: No
- Year built: 1991
Details
- Builder name: Housing Group
Utilities & green energy
- Electric: No Solar
Community & HOA
Community
- Subdivision: Northridge Hills
HOA
- Has HOA: Yes
- Amenities included: Greenbelt, Pool, Tennis Court(s), Activities Available, BBQ Area, Picnic Area
- Services included: Common Area Maint, Management Fee, Reserve Fund
- HOA fee: $360 quarterly
- HOA name: NORTHRIDGE HOA
- HOA phone: 925-454-1987
Location
- Region: Danville
Financial & listing details
- Price per square foot: $725/sqft
- Tax assessed value: $2,448,000
- Annual tax amount: $27,785
- Date on market: 9/7/2023
Price history
| Date | Event | Price |
|---|---|---|
| 10/16/2023 | Sold | $2,400,000+0.1%$725/sqft |
Source:  CCAR #41037708 Report a problem CCAR #41037708 Report a problem | ||
| 9/17/2023 | Pending sale | $2,398,000$724/sqft |
Source:  bridgeMLS/CCAR/Bay East AOR #41037708 Report a problem bridgeMLS/CCAR/Bay East AOR #41037708 Report a problem | ||
| 9/8/2023 | Listed for sale | $2,398,000+56.7%$724/sqft |
Source: bridgeMLS/CCAR/Bay East AOR #41037708 Report a problem | ||
| 4/12/2018 | Sold | $1,530,000-0.6%$462/sqft |
Source: Bay East AOR #40812782 Report a problem | ||
| 3/14/2018 | Pending sale | $1,538,900$465/sqft |
Source: J. Rockcliff, REALTORS� #40812782 Report a problem | ||
| 3/7/2018 | Listed for sale | $1,538,900+88.8%$465/sqft |
Source: J. Rockcliff, REALTORS� #40812782 Report a problem | ||
| 3/31/2000 | Sold | $815,000$246/sqft |
Source: CCAR #11042269 Report a problem | ||
Public tax history
| Year | Property taxes | Tax assessment |
|---|---|---|
| 2025 | $27,785 -14.5% | $2,448,000 +2% |
| 2024 | $32,507 +67.5% | $2,400,000 +43.4% |
| 2023 | $19,410 +0.7% | $1,673,276 +2% |
| 2022 | $19,269 +2.1% | $1,640,467 +2% |
| 2021 | $18,867 +0.8% | $1,608,302 +1% |
| 2020 | $18,716 +1.1% | $1,591,812 +2% |
| 2019 | $18,508 +41.2% | $1,560,600 +41.1% |
| 2018 | $13,110 +3.7% | $1,106,162 +2% |
| 2017 | $12,641 +1.2% | $1,084,473 +2% |
| 2016 | $12,493 +2.5% | $1,063,210 +1.5% |
| 2015 | $12,184 | $1,047,241 +2% |
| 2014 | $12,184 | $1,026,728 +0.5% |
| 2013 | -- | $1,022,089 +3.7% |
| 2012 | -- | $986,000 +0.4% |
| 2011 | -- | $982,402 +0.8% |
| 2010 | -- | $975,061 -0.2% |
| 2009 | -- | $977,378 +2% |
| 2008 | -- | $958,215 +2% |
| 2007 | -- | $939,427 +2% |
| 2006 | -- | $921,008 +2% |
| 2005 | -- | $902,950 +2% |
| 2004 | -- | $885,246 +1.9% |
| 2003 | -- | $869,022 +2% |
| 2002 | -- | $851,983 +2% |
| 2001 | -- | $835,278 |
Find assessor info on the county website
Neighborhood: 94506
Nearby homes
- $996,5935 bd4 ba3.7k sqft112 Tuscany Way, Danville, CA 94506Off Market
- $2,249,9004 bd3 ba3k sqft108 Tuscany Way, Danville, CA 94506Off Market
- $1,134,3915 bd4 ba3.7k sqft155 Almadine Way, Danville, CA 94506Off Market
- $2,408,5004 bd3 ba3k sqft111 Tuscany Way, Danville, CA 94506Off Market
- $2,299,7004 bd4 ba3.3k sqft113 Tuscany Way, Danville, CA 94506Off Market
- $2,164,3003 bd2 ba2.5k sqft114 Tuscany Way, Danville, CA 94506Off Market
- $969,2874 bd3 ba3.2k sqft109 Tuscany Way, Danville, CA 94506Off Market
- $1,624,2003 bd2 ba2.5k sqft115 Tuscany Way, Danville, CA 94506Off Market
Nearby schools
GreatSchools rating
- 10/10Sycamore Valley Elementary SchoolGrades: K-5Distance: 0.3 mi
- 9/10Charlotte Wood Middle SchoolGrades: 6-8Distance: 2.1 mi
- 10/10San Ramon Valley High SchoolGrades: 9-12Distance: 4 mi
Schools provided by the listing agent
- District: San Ramon Valley (925) 552-5500
Source: CCAR. This data may not be complete. We recommend contacting the local school district to confirm school assignments for this home.
Get a cash offer in 3 minutes
Find out how much your home could sell for in as little as 3 minutes with a no-obligation cash offer.
Estimated market value
$2,535,900
Get a cash offer in 3 minutes
Find out how much your home could sell for in as little as 3 minutes with a no-obligation cash offer.
Estimated market value
$2,535,900
- California
- Contra Costa County
- Danville
- 94506
- 110 Tuscany Way
Nearby cities
Nearby zip codes
Other Danville Topics
