Skip main navigation
Closed
  • $600,000

    110 Tuttle Ave, Clarendon Hills, IL 60514

    3beds
    1,359sqft
    Single Family Residence
    Built in 1955
    9,147 Square Feet Lot
    $709,100 Zestimate®
    $442/sqft
    $2,900 Estimated rent

    Home value

    $709,100

    $667,000 - $759,000

    $2,900/mo

    Zestimate® history
    Loading
    Loading...

    Owner options

    List your home for rent

    $2,900/mo

    Rent Zestimate®

    Find your next renter with Zillow Rental Manager. Plus, with online applications, you can quickly screen prospective tenants – for free.

    Learn more

    $2,900/mo

    Rent Zestimate®

    Refinance and save

    $3,502/mo

    Est. payment

    Refinancing to a lower rate could help reduce your monthly payments and save thousands over the life of the loan.

    See today's rates

    $3,502/mo

    Est. payment

    Explore your selling options

    Work with a Zillow partner agent

    Leverage their expertise and Zillow's premium Showcase listings to get your home seen by more buyers.

    Get started

    List with your own agent

    Get your home in front of millions of buyers by listing it on Zillow.

    Learn how to do it

    Sell it yourself

    Take full control of how buyers see your home on Zillow by listing For Sale by Owner (FSBO).

    List your home

    What's special

    Luxury amenitiesSolid constructionBluestone front porchLimestone countertopManageable sized perennial gardenDouble wide drivewayIndustrial open concept
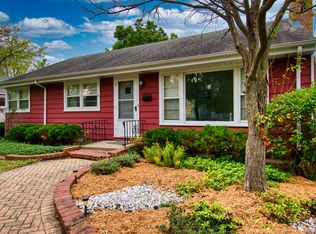
    Ranch living at it's finest! This is an original three bedroom, one & half bath mid-century modern ranch, extensively updated and rehabbed with an industrial flair starting in 2014. Luxury amenities; lovely, unencumbered lot, ideal entry to our village in a prime Clarendon Hills location! Solid construction and premium materials throughout. This home just grabs you in from the street! Decorative landscape wall with piers, manageable sized perennial garden, low voltage lighting, runs down lights on piers at the end of the driveway and side steps. Two step access with bluestone front porch. Open floor plan features a living room with a custom stone fireplace with one piece limestone hearth, hardwood floors, bright casement windows facing out front and back screened porch. The kitchen and breakfast area features a industrial open concept with exposed brick and beams, stainless steel countertops w/integrated s-sink, center island, pantry, breakfast area for four, hardwood & high-end appliances including Sub-Zero, Bosch & Viking! There are three spacious bedrooms with hardwood floors & casement windows. The primary bedroom has a bar sink, mini fridge, microwave & stack washer/dryer. The main bath includes slate tile surround, limestone countertop and Kohler fixtures. There is a gorgeous screened porch added by Normandy with bluestone flooring, wall mount tv & ceiling fan. The screened porch overlooks a beautiful back yard fully fenced with a vinyl composite fence. There is a full basement with updated flooring just waiting to be finished. Peace of mind with a whole house 17K stand-by Generac generator. One car well insulated-drywalled attached garage and a double wide driveway for parking. This home is just a block from Prospect park with award winning CHMS & Prospect schools just on the other side of the park. A real quick walk to downtown Clarendon Hills and the Metra. Hinsdale Central High School! Must see brokers notes, property web site and feature sheet to appreciate the updated features of this home!

    Zillow last checked:

    Listing updated:

    Listed by:

    Mark Rediehs 630-726-4431,

    Coldwell Banker Realty

    Bought with:

    Sarah DePasquale

    @properties Christie's International Real Estate

    Source: MRED as distributed by MLS GRID,MLS#: 11794777MLS Logo

    Facts & features

    Interior

    Bedrooms & bathrooms
    • Bedrooms: 3
    • Bathrooms: 2
    • Full bathrooms: 1
    • 1/2 bathrooms: 1
    Rooms
    • Room types: Recreation Room, Screened Porch
    Primary bedroom
    • Features: Flooring (Hardwood)
    • Level: Main
    • Area: 156 Square Feet
    • Dimensions: 13X12
    Bedroom 2
    • Features: Flooring (Hardwood)
    • Level: Main
    • Area: 140 Square Feet
    • Dimensions: 14X10
    Bedroom 3
    • Features: Flooring (Hardwood)
    • Level: Main
    • Area: 121 Square Feet
    • Dimensions: 11X11
    Kitchen
    • Features: Kitchen (Eating Area-Breakfast Bar, Island), Flooring (Hardwood)
    • Level: Main
    • Area: 170 Square Feet
    • Dimensions: 17X10
    Living room
    • Features: Flooring (Hardwood)
    • Level: Main
    • Area: 336 Square Feet
    • Dimensions: 24X14
    Recreation room
    • Features: Flooring (Other)
    • Level: Basement
    • Area: 1050 Square Feet
    • Dimensions: 42X25
    Screened porch
    • Features: Flooring (Stone)
    • Level: Main
    • Area: 276 Square Feet
    • Dimensions: 23X12
    Heating
    • Natural Gas, Forced Air
    Cooling
    • Central Air
    Appliances
    • Included: Range, Dishwasher, Refrigerator, Bar Fridge, Washer, Dryer, Stainless Steel Appliance(s), Wine Refrigerator, Range Hood, Other
    • Laundry: Main Level, Multiple Locations
    Features
    • 1st Floor Bedroom
    • Flooring: Hardwood
    • Basement: Partially Finished,Full
    • Attic: Full
    • Number of fireplaces: 1
    • Fireplace features: Wood Burning, Living Room
    Interior area
    • Total structure area: 2,718
    • Total interior livable area: 1,359 sqft

    Property

    Parking
    • Total spaces: 1
    • Parking features: Asphalt, Garage Door Opener, On Site, Garage Owned, Attached, Garage
    • Attached garage spaces: 1
    • Has uncovered spaces: Yes
    Accessibility
    • Accessibility features: No Disability Access
    Features
    • Stories: 1
    • Patio & porch: Screened
    • Fencing: Fenced
    Lot
    • Size: 9,147 Square Feet
    • Dimensions: 60 X 150
    Details
    • Parcel number: 0910210020
    • Special conditions: None
    • Other equipment: Generator

    Construction

    Type & style
    • Home type: SingleFamily
    • Architectural style: Ranch
    • Property subtype: Single Family Residence
    Materials
    • Vinyl Siding
    • Foundation: Concrete Perimeter
    • Roof: Asphalt
    Condition
    • New construction: No
    • Year built: 1955

    Utilities & green energy

    • Sewer: Public Sewer
    • Water: Lake Michigan

    Community & HOA

    Community
    • Features: Park, Tennis Court(s), Lake, Curbs, Sidewalks, Street Lights, Street Paved
    HOA
    • Services included: None
    Location
    • Region: Clarendon Hills

    Financial & listing details

    • Price per square foot: $442/sqft
    • Tax assessed value: $167,380
    • Annual tax amount: $8,230
    • Date on market: 5/30/2023
    • Listing terms: Conventional
    • Ownership: Fee Simple

    Price history

    DateEventPrice
    8/18/2023Sold$600,000+0%$442/sqft
    Source: MRED as distributed by MLS GRID #11794777 Report a problem
    7/10/2023Contingent$599,900$441/sqft
    Source: MRED as distributed by MLS GRID #11794777 Report a problem
    6/26/2023Price change$599,900-7.7%$441/sqft
    Source: MRED as distributed by MLS GRID #11794777 Report a problem
    6/15/2023Listed for sale$649,900$478/sqft
    Source: MRED as distributed by MLS GRID #11794777 Report a problem
    6/5/2023Contingent$649,900$478/sqft
    Source: MRED as distributed by MLS GRID #11794777 Report a problem
    5/30/2023Listed for sale$649,900$478/sqft
    Source: MRED as distributed by MLS GRID #11794777 Report a problem

    Public tax history

    YearProperty taxesTax assessment
    2024$9,468 +17.2%$167,380 +8.8%
    2023$8,078 -1.9%$153,870 +2.1%
    2022$8,231 +1.9%$150,740 +1.2%
    2021$8,073 $149,020 +2%
    2020$8,073 -5.2%$146,060
    2019$8,516 +14.2%--
    2018$7,460 +5.3%$127,120 +3.9%
    2017$7,085 +10.9%$122,330 +14.1%
    2016$6,391 +0.5%$107,240 +6.3%
    2015$6,358 +5%$100,900 +9.2%
    2014$6,057 +1.8%$92,380 +0.5%
    2013$5,951 +4.2%$91,940 -0.6%
    2012$5,712 +4.9%$92,510 -6.1%
    2011$5,445 -25.9%$98,520 -35.8%
    2010$7,345 +3.2%$153,410 -5.8%
    2009$7,118 +1.4%$162,840
    2008$7,019 +3.5%$162,840 +5.9%
    2007$6,780 +3.7%$153,760 +8%
    2006$6,537 +4.7%$142,370 +7.7%
    2005$6,241 +2.8%$132,190 +12.3%
    2004$6,072 +10.6%$117,660 +10%
    2003$5,488 +11%$106,960 +17.2%
    2002$4,942 +9.7%$91,270 +6.8%
    2001$4,507 +4.4%$85,490 +7.2%
    2000$4,317 $79,740
    Find assessor info on the county website

    Neighborhood: 60514

    Nearby schools

    GreatSchools rating
    Schools provided by the listing agent
    • Elementary: Prospect Elementary School
    • Middle: Clarendon Hills Middle School
    • High: Hinsdale Central High School
    • District: 181

    Source: MRED as distributed by MLS GRID. This data may not be complete. We recommend contacting the local school district to confirm school assignments for this home.

    Get a cash offer in 3 minutes
    Find out how much your home could sell for in as little as 3 minutes with a no-obligation cash offer.
    Estimated market value
    $709,100
    Get a cash offer in 3 minutes
    Find out how much your home could sell for in as little as 3 minutes with a no-obligation cash offer.
    Estimated market value
    $709,100