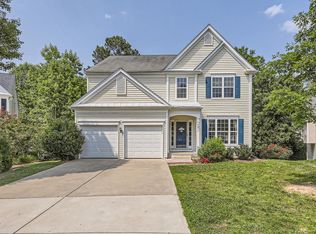
Don't miss this inviting home at the end of a quiet cul-de-sac in Morrisville with space for the now and space to expand in the future. Pull right into your 2-car garage and enjoy the easy flow of the main floor where there's a perfect spot for your home office, or use that room as a craft zone, playroom, or a second sitting room on the main floor. Head downstairs to the unfinished basement that offers many possibilities for expanding. This space has plenty of room for a recreation space, an additional bedroom, a bathroom and extra storage. This basement is ready for you to make it your own. Love being outside? You'll definitely want to hang out on the extra large screened-in porch. There's room for lounge area and a dining area and there's a full patio underneath for more hangout and entertaining space. Upstairs the 4 bedrooms offer flexibility as well. The 4th bedroom is big enough to be a bonus room for games, movies, or whatever you dream up! The primary bedroom is extra spacious with an en suite bathroom that includes a separate tub, shower, extra long dual vanities and a walk-in closet. The Breckenridge neighborhood is packed with fun—there's a pool, playground, tennis and sport courts, a pond and it's walkable to Northwest Park where you'll find walking trails, additional playgrounds, and an open field to run and play. When you need to get somewhere fast, you're just minutes from RDU Airport, Research Triangle Park, Interstates 540 and I-40. This home has room for everyone, enjoy it as it is and know you have space to expand in the future.
Sold for $659,000
$659,000
110 Vail Ct, Morrisville, NC 27560
4beds
2,420sqft
Single Family Residence, Residential
Built in 2001
7,840 Square Feet Lot
$653,300 Zestimate®
$272/sqft
$2,560 Estimated rent
Home value
$653,300
$621,000 - $686,000
$2,560/mo
Zestimate® history
Owner options
List your home for rent
$2,560/mo
Rent Zestimate®
Find your next renter with Zillow Rental Manager. Plus, with online applications, you can quickly screen prospective tenants – for free.
$2,560/mo
Rent Zestimate®
Refinance and save
$3,937/mo
Est. payment
Refinancing to a lower rate could help reduce your monthly payments and save thousands over the life of the loan.
$3,937/mo
Est. payment
Explore your selling options
Work with a Zillow partner agent
Leverage their expertise and Zillow's premium Showcase listings to get your home seen by more buyers.
Get startedList with your own agent
Get your home in front of millions of buyers by listing it on Zillow.
Learn how to do itSell it yourself
Take full control of how buyers see your home on Zillow by listing For Sale by Owner (FSBO).
List your homeWhat's special
Unfinished basementBonus roomFull patioLounge areaExtra large screened-in porchQuiet cul-de-sacRecreation space
Zillow last checked:
Listing updated:
Listed by:
Lori Edwards 919-272-1520,
RE/MAX United
Bought with:
Ananth Chivukula, 336019
APNARTP REALTY LLC
Source: Doorify MLS,MLS#: 10108138
Facts & features
Interior
Bedrooms & bathrooms
- Bedrooms: 4
- Bathrooms: 3
- Full bathrooms: 2
- 1/2 bathrooms: 1
Heating
- Central
Cooling
- Ceiling Fan(s), Central Air
Appliances
- Included: Dishwasher, Electric Cooktop, Electric Range, Microwave, Refrigerator
- Laundry: Upper Level
Features
- Double Vanity, Eat-in Kitchen, Entrance Foyer, Granite Counters, Separate Shower, Walk-In Closet(s), Water Closet
- Flooring: Carpet, Laminate, Tile
- Basement: Sump Pump, Unfinished
- Number of fireplaces: 1
- Fireplace features: Gas Log
Interior area
- Total structure area: 2,420
- Total interior livable area: 2,420 sqft
- Finished area above ground: 2,420
- Finished area below ground: 0
Property
Parking
- Total spaces: 6
- Parking features: Concrete, Driveway, Garage Faces Front
- Attached garage spaces: 2
Features
- Levels: Two
- Stories: 2
- Patio & porch: Front Porch, Rear Porch, Screened
- Pool features: Community
- Fencing: Invisible
- Has view: Yes
Lot
- Size: 7,840 Square Feet
- Dimensions: 21 x 42 x 22 x 110 x 55 x 169
- Features: Cul-De-Sac
Details
- Parcel number: 0746102148
- Zoning: MDR
- Special conditions: Standard
Construction
Type & style
- Home type: SingleFamily
- Architectural style: Traditional, Transitional
- Property subtype: Single Family Residence, Residential
Materials
- Vinyl Siding
- Foundation: Block
- Roof: Shingle
Condition
- New construction: No
- Year built: 2001
Details
- Builder name: Pulte
Utilities & green energy
- Sewer: Public Sewer
- Water: Public
Community & HOA
Community
- Features: Clubhouse, Playground, Pool, Tennis Court(s)
- Subdivision: Breckenridge
HOA
- Has HOA: Yes
- Amenities included: Clubhouse, Playground, Pond Year Round, Pool, Sport Court, Tennis Court(s)
- Services included: Unknown
- HOA fee: $50 monthly
Location
- Region: Morrisville
Financial & listing details
- Price per square foot: $272/sqft
- Tax assessed value: $572,803
- Annual tax amount: $5,036
- Date on market: 7/9/2025
Price history
| Date | Event | Price |
|---|---|---|
| 8/15/2025 | Sold | $659,000-1.5%$272/sqft |
Source:  Doorify MLS #10108138 Report a problem Doorify MLS #10108138 Report a problem | ||
| 7/15/2025 | Pending sale | $669,000$276/sqft |
Source: Doorify MLS #10108138 Report a problem | ||
| 7/9/2025 | Listed for sale | $669,000+211.2%$276/sqft |
Source: Doorify MLS #10108138 Report a problem | ||
| 11/29/2001 | Sold | $215,000$89/sqft |
Source: Public Record Report a problem | ||
Public tax history
| Year | Property taxes | Tax assessment |
|---|---|---|
| 2025 | $4,987 +0.4% | $572,803 |
| 2024 | $4,966 +18.7% | $572,803 +44.1% |
| 2023 | $4,183 +3.7% | $397,568 |
| 2022 | $4,033 +4.4% | $397,568 |
| 2021 | $3,862 | $397,568 |
| 2020 | $3,862 +6.1% | $397,568 +22.9% |
| 2019 | $3,638 | $323,508 |
| 2018 | $3,638 +10.4% | $323,508 |
| 2017 | $3,296 +1.4% | $323,508 |
| 2016 | $3,249 -0.7% | $323,508 +1.9% |
| 2015 | $3,273 | $317,539 |
| 2014 | -- | $317,539 |
| 2013 | -- | $317,539 |
| 2012 | -- | $317,539 +2.8% |
| 2011 | -- | $308,798 |
| 2010 | -- | $308,798 |
| 2009 | -- | $308,798 |
| 2008 | -- | -- |
| 2007 | -- | -- |
| 2006 | -- | -- |
| 2005 | -- | -- |
| 2004 | -- | -- |
| 2003 | -- | -- |
| 2002 | -- | -- |
Find assessor info on the county website
Neighborhood: 27560
Nearby homes
- $671,0004 bd4 ba3.3k sqft112 Vail Ct, Morrisville, NC 27560Sold
- $568,200-- bd2 ba2.4k sqft102 Vail Ct, Morrisville, NC 27560Off Market
- $567,600-- bd2 ba2.5k sqft100 Vail Ct, Morrisville, NC 27560Off Market
- $686,4006 bd4 ba3.7k sqft405 Crescendo Dr, Morrisville, NC 27560Off Market

- $672,1005 bd4 ba3.9k sqft403 Crescendo Dr, Morrisville, NC 27560Off Market
- $627,0004 bd2 ba2.5k sqft114 Vail Ct, Morrisville, NC 27560Off Market
- $563,9004 bd2 ba2.4k sqft407 Crescendo Dr, Morrisville, NC 27560Off Market
- $710,4004 bd4 ba3.6k sqft401 Crescendo Dr, Morrisville, NC 27560Off Market
Nearby schools
GreatSchools rating
- 8/10Parkside ElementaryGrades: PK-5Distance: 0.3 mi
- 10/10Alston Ridge MiddleGrades: 6-8Distance: 2.7 mi
- 10/10Panther Creek HighGrades: 9-12Distance: 1.7 mi
Schools provided by the listing agent
- Elementary: Wake - Parkside
- Middle: Wake - Alston Ridge
- High: Wake - Panther Creek
Source: Doorify MLS. This data may not be complete. We recommend contacting the local school district to confirm school assignments for this home.
Get a cash offer in 3 minutes
Find out how much your home could sell for in as little as 3 minutes with a no-obligation cash offer.
Estimated market value
$653,300
Get a cash offer in 3 minutes
Find out how much your home could sell for in as little as 3 minutes with a no-obligation cash offer.
Estimated market value
$653,300
- North Carolina
- Wake County
- Morrisville
- 27560
- 110 Vail Ct
Nearby cities
Nearby neighborhoods
Nearby zip codes
Other Morrisville Topics
